

Address
4622 Woodfield Road, Bethesda, MD
Price
$ 860,000
Property Attributes
- MLS#MDMC2248468
- TypeSingle Family
- Listing Status ACTIVE
- CountyMONTGOMERY
- CityBethesda
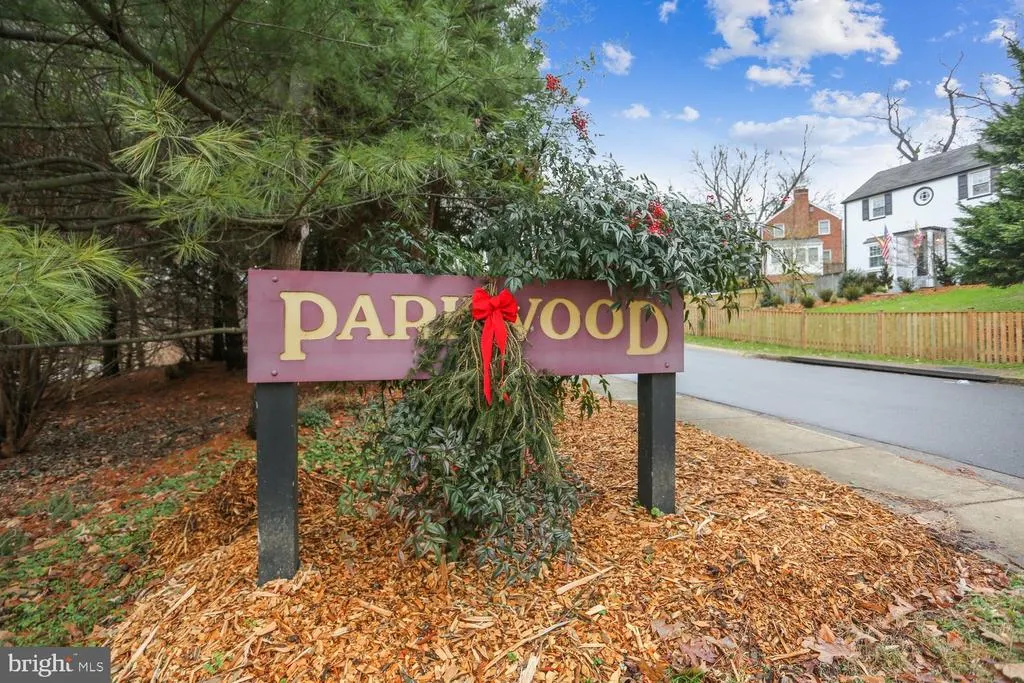
- NeighborhoodParkwood
- Zip20814
- StyleColonial
- Year Built1953
- Taxes$ 10404
- Price$ 860,000
- Bedrooms3
- Full Bathrooms2
- Half Bathrooms1
- Sqr Footage2142
- Lot Size0.18 Acres
Data Source:
Bright MLS
Property Description
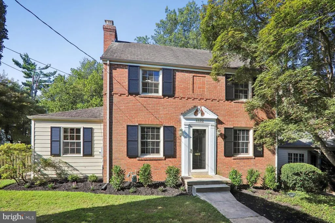
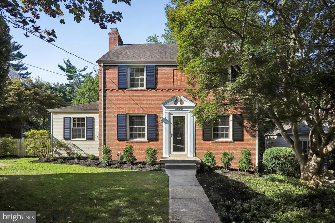
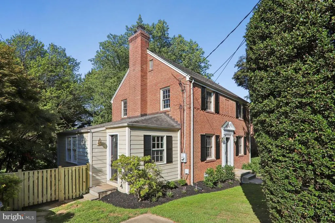
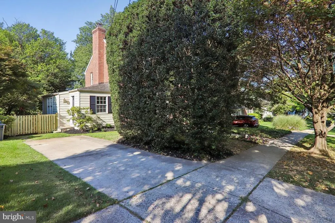
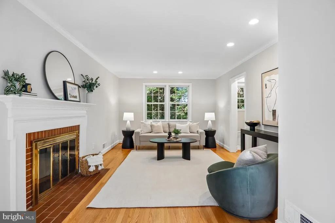
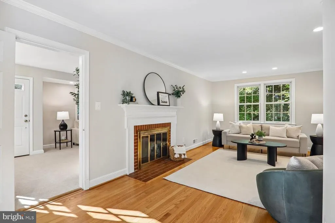
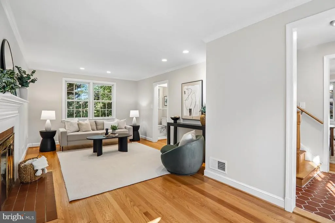
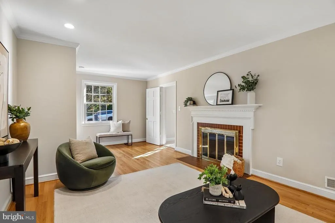
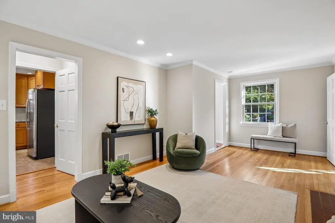
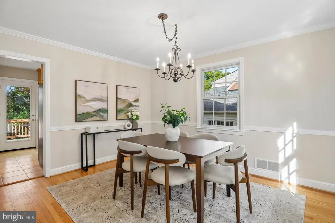
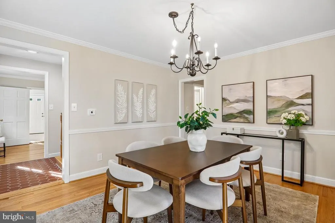
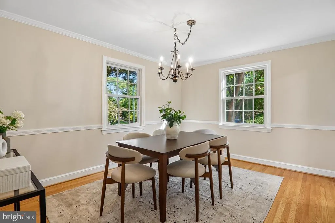
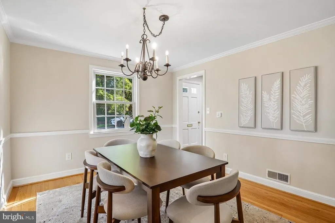
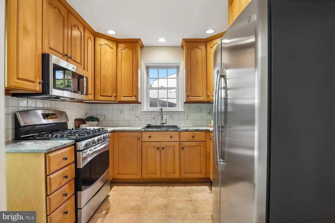
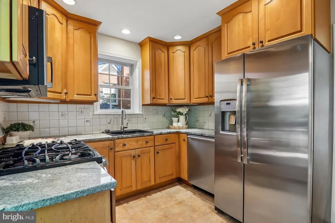
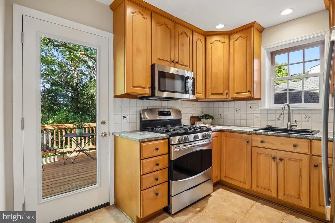
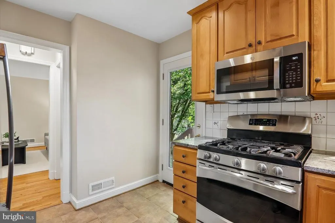
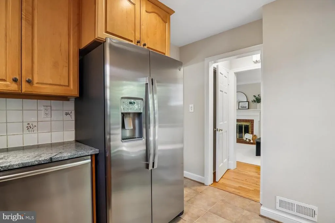
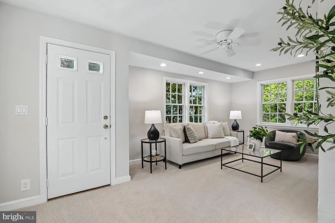
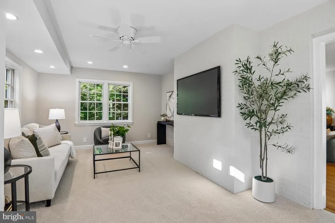
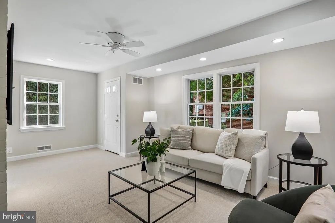
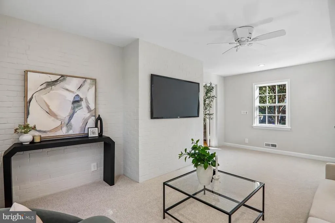
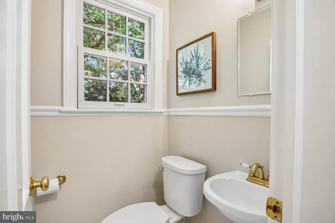
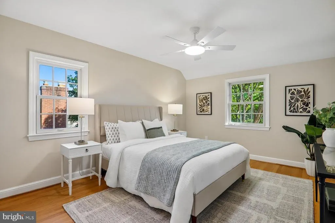
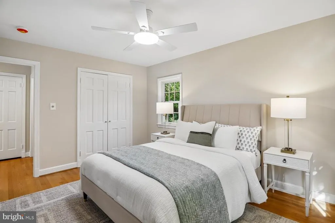
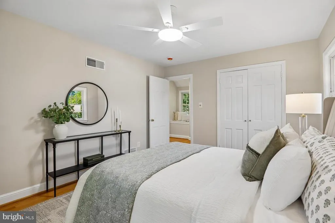
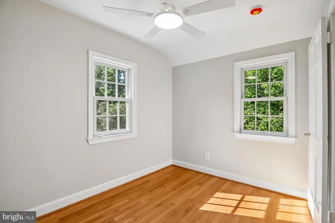
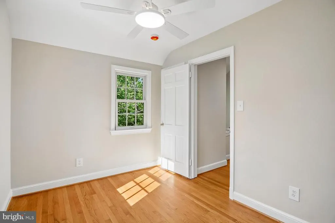
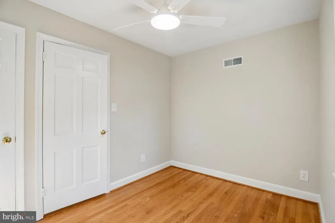
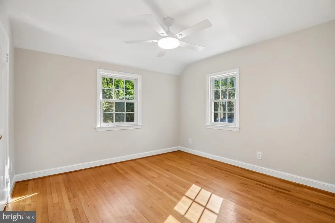
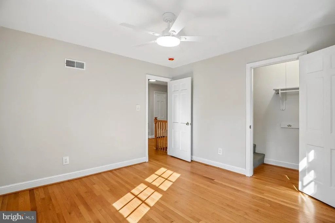
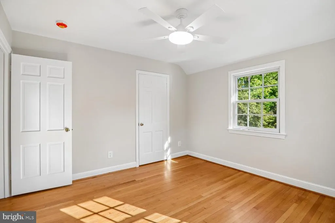
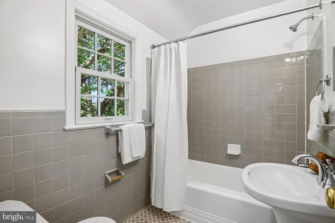
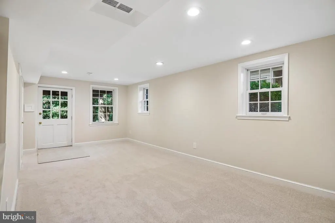
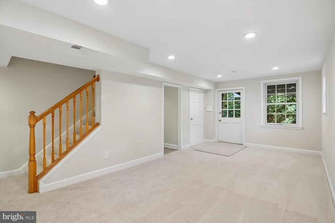
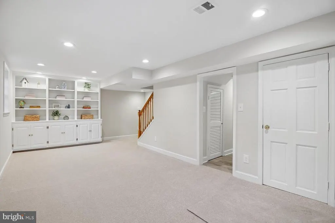
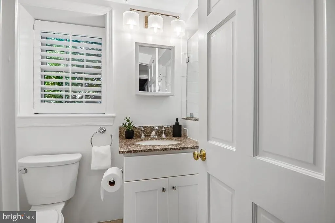
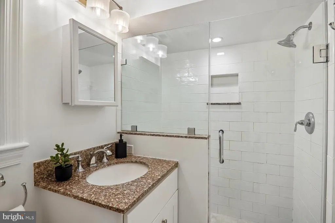
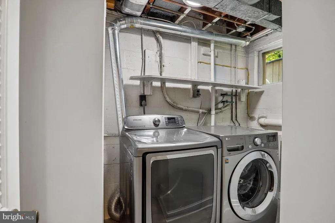
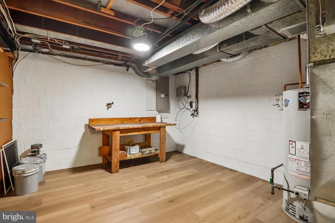
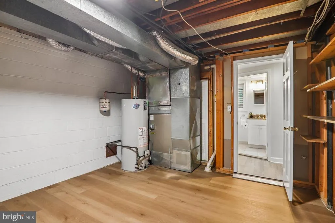
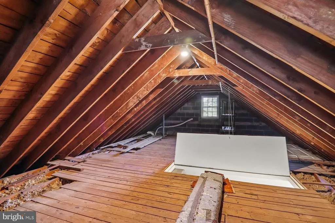
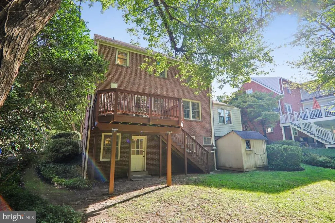
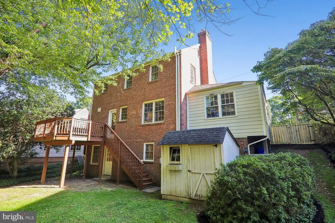
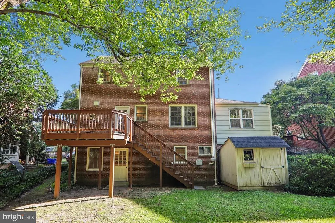
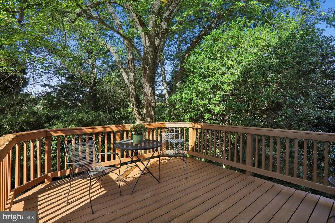
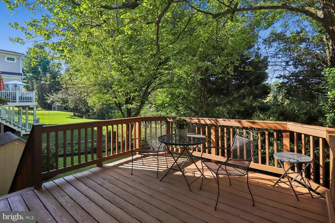
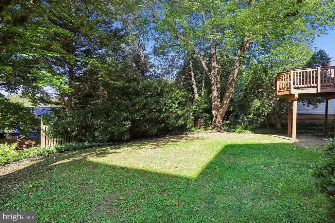
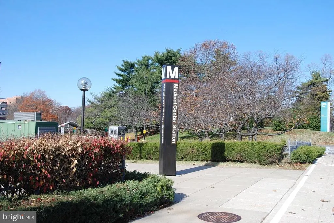
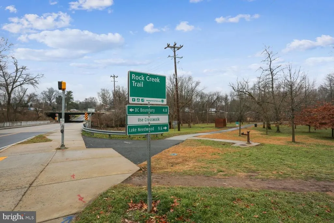
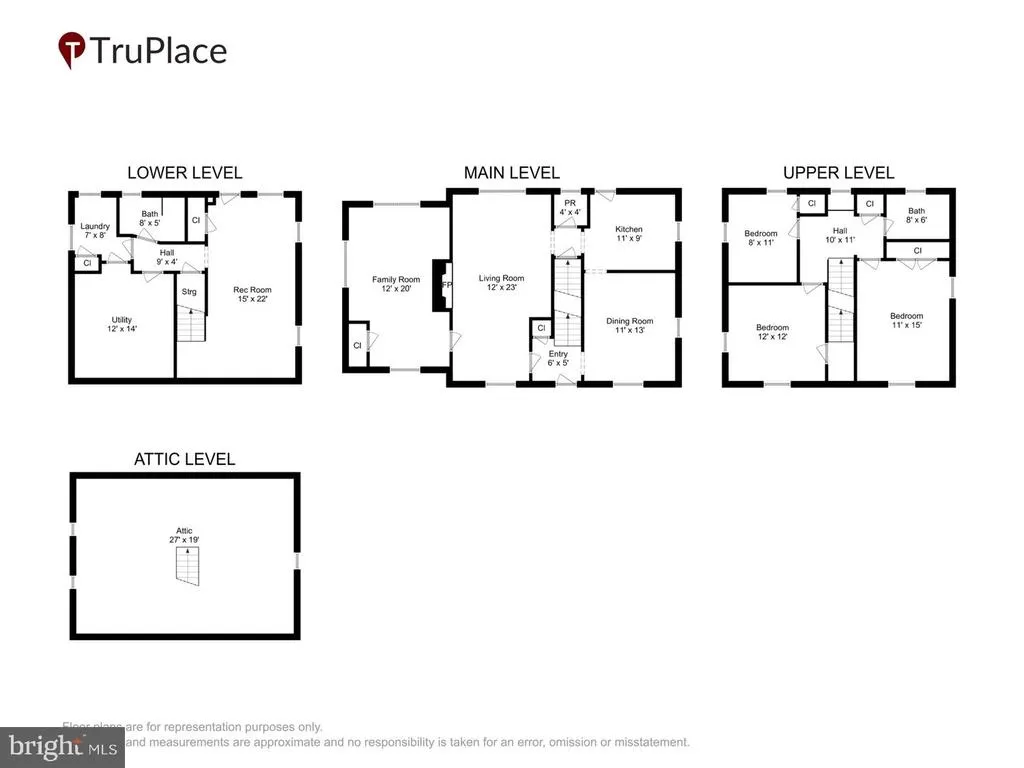
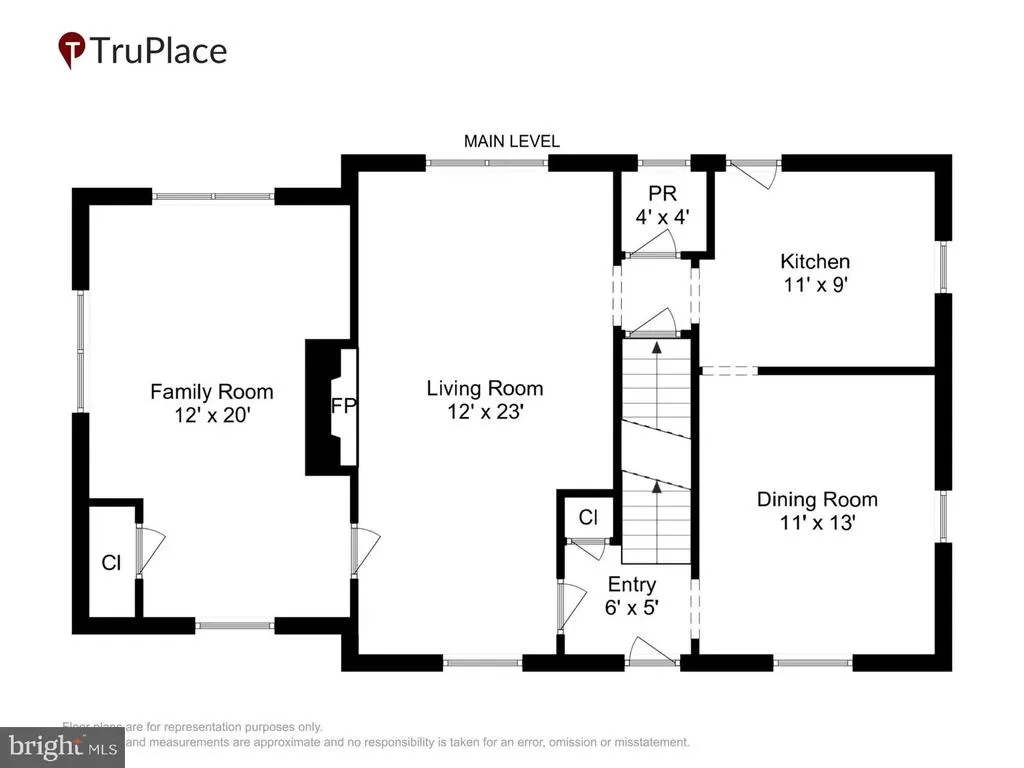
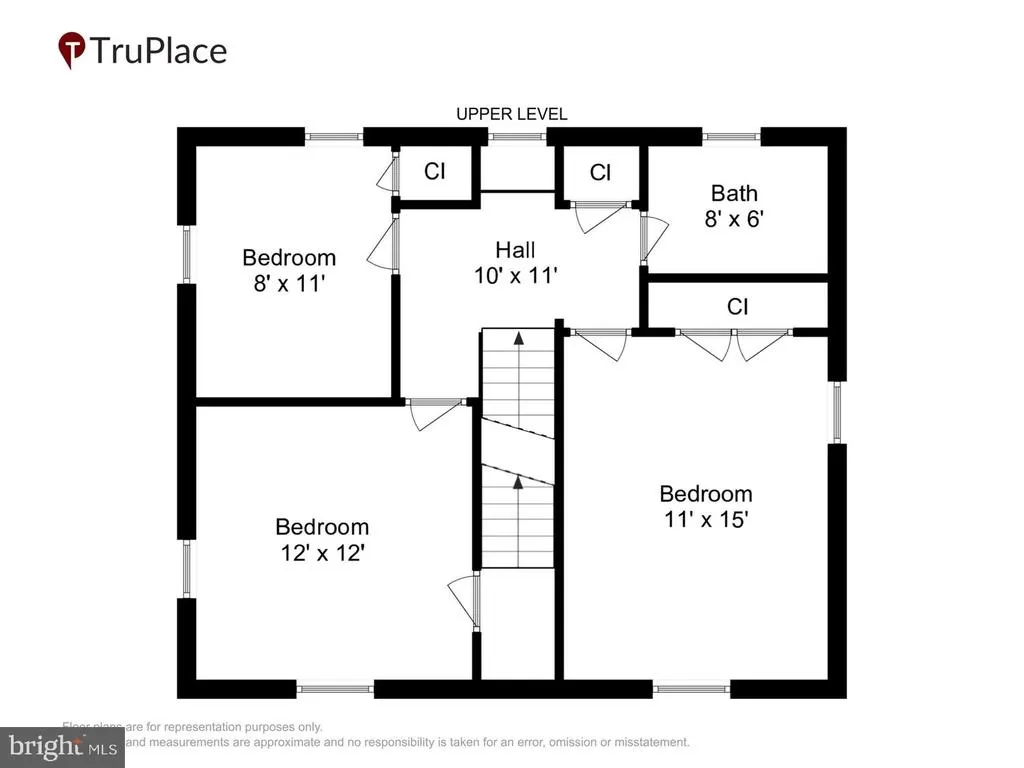
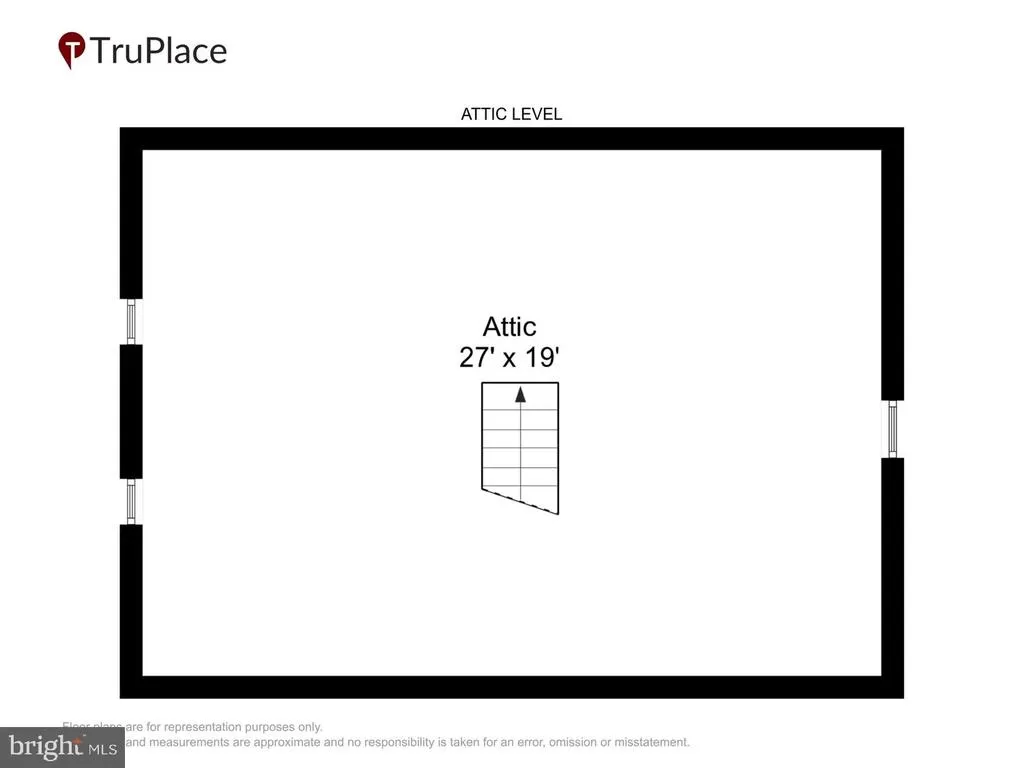
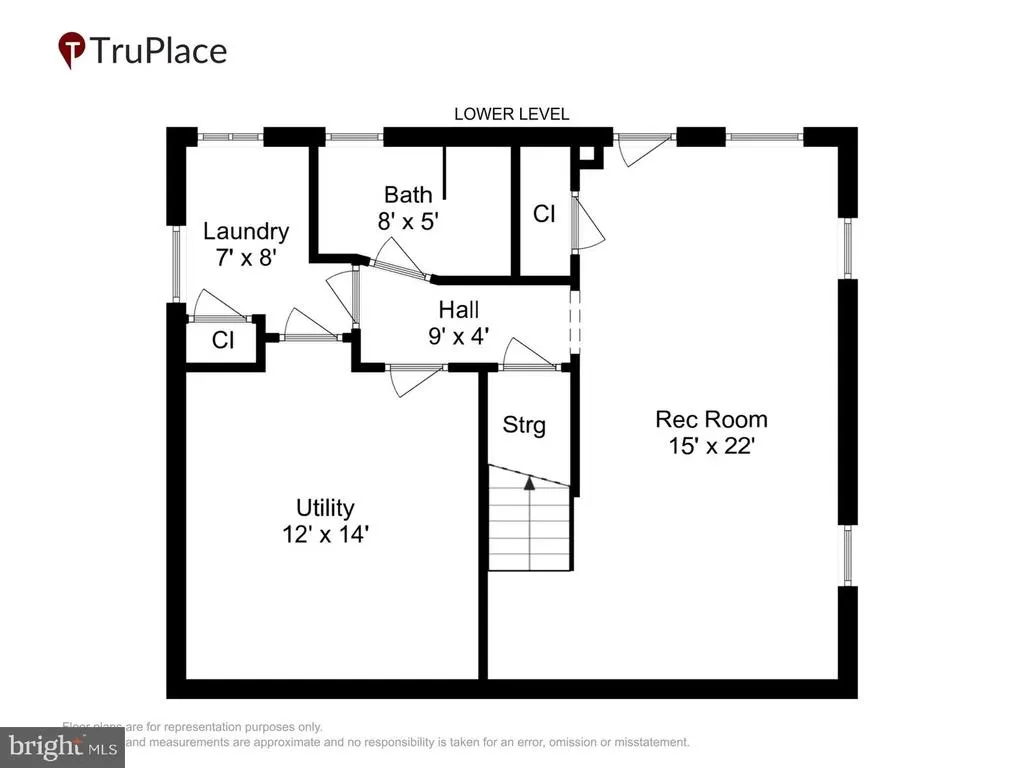
Welcome to this charming brick center-hall Colonial in the popular Parkwood neighborhood of Bethesda! Beautifully situated on a landscaped lot, this inviting home blends classic character with thoughtful updates and comfortable, flexible living spaces. Enter through the lovely landscaped front yard into a welcoming foyer, where you'll find the spacious living room to the left. Refinished hardwood floors and a cozy fireplace create a warm and inviting space for relaxing or gathering with family and friends. Through the living room is a versatile first-floor family room, also ideal as a private home office, featuring new carpeting, recessed lighting, ceiling fan, and its own side entrance. The separate dining room is filled with natural light and features refinished hardwood floors and convenient access to the kitchen, making entertaining and everyday meals a pleasure. The kitchen offers oak cabinetry, granite countertops, tile flooring, and stainless-steel appliances, including a new microwave, gas range, dishwasher, and side-by-side refrigerator with ice maker. A new exterior door opens directly to the renovated rear deck and fenced backyard, creating an easy connection between indoor and outdoor living. A convenient first-floor powder room completes the main level. Upstairs, three generously sized bedrooms feature hardwood floors, new ceiling fans, and ample closet space. The middle bedroom offers convenient walk-up attic access from the closet. A refreshed hall bathroom, linen closet, and charming built-in window bench complete the second level. The finished lower level provides even more room to live, work, relax, and entertain. Fresh paint, new carpeting, recessed lighting, and built-in cabinets and shelving create a comfortable and versatile space. A walk-out exit leads directly to the rear yard. The lower level also includes a renovated full bathroom with oversized shower, separate laundry room, and utility/workshop area with workbenchperfect for hobbies, projects, storage, or a dedicated workspace. Step outside and enjoy the privacy of the fenced rear yard, where the renovated deck provides the perfect setting for morning coffee, summer dinners, weekend gatherings, or simply relaxing outdoors. There's plenty of room for children and pets to play, gardening, and entertaining. A private driveway provides convenient off-street parking. The location is hard to beat. This wonderful home is just a short stroll to Kensington Parkwood Elementary and Rock Creek Park, and is conveniently close to Grosvenor Metro, the MARC Train, downtown Kensington and Bethesda. Easy access to I-495 and I-270 makes commuting throughout the region a breeze. With its classic brick exterior, gracious rooms, numerous updates, flexible living spaces, and wonderful Parkwood location, this is a home that offers both comfort and convenienceand a place you'll be happy to call home. Recent Improvements: AC: 2024 Hot Water Heater: 2021 Chimney Relined, new crown and pointing: 8/2026 Interior Painiting: 8/2026 First Floor hardwood refinishing: 8/2026 New front Fencing & Gates: 8/2026 New Carpeting in Family Room and Lower Level: 8/2026 New flooring in Utility Room: 8/2026 Deck repairs & staining: 8/2026 New Kitchen Exterior Door: 8/2026 Exterior Painting (Front & Side Doors and Shutters): 8/2026 New Microwave: 8/2026 New Commode/Powder Room: 8/2026 New Ceiling Fans: 8/2026 Kitchen Appliances: 2019 New Smoke & Carbon Detectors: 8/2026 New Hall light fixtures: 8/2026 Front Landscaping: (new bushes, beds & mulch) 8/2026
| Elementary School | Middle School | High School |
|---|---|---|
| Kensington Parkwood Elementary School | North Bethesda Middle School | Walter Johnson High School |
| Price History | |
|---|---|
| 9/12/2026 | Listed $860,000 |
General Features
| Living Area | 2142 |
|---|---|
| Sewer | Public Sewer |
| Heating | Forced Air |
| Cooling | Ceiling Fan(s),Central A/C |
| Utilities | Cable TV,Natural Gas Available |
| Possession | 0-30 Days CD |
| Roof | Architectural Shingle |
| Appliances | Built-In Microwave,Disposal,Dryer,Icemaker,Oven/Range - Gas,Refrigerator,Stainless Steel Appliances,Washer,Water Heater |
| Zoning | R60 |
| Patio/Porch Features | Deck(s) |
| Architectural Style | Colonial |
| Security Features | Smoke Detector,Carbon Monoxide Detector(s) |
| Construction Materials | Brick |
| School District | MONTGOMERY COUNTY PUBLIC SCHOOLS |
| Year Built | 1953 |
| Electric | 200+ Amp Service |
| Levels | 3 |
| Tax Year | 2026 |
| Ownership | Fee Simple |
| Cool Fuel | Natural Gas |
| Accessibility | None |
| County | MONTGOMERY |
| New Construction | No |
| Property Type | Residential |
| HOA | No |
| Subdivision Name | PARKWOOD |
| Facing Direction | North |
| Garage Y/N | No |
| Water Access Y/N | No |
| Other Structures | Above Grade,Below Grade |
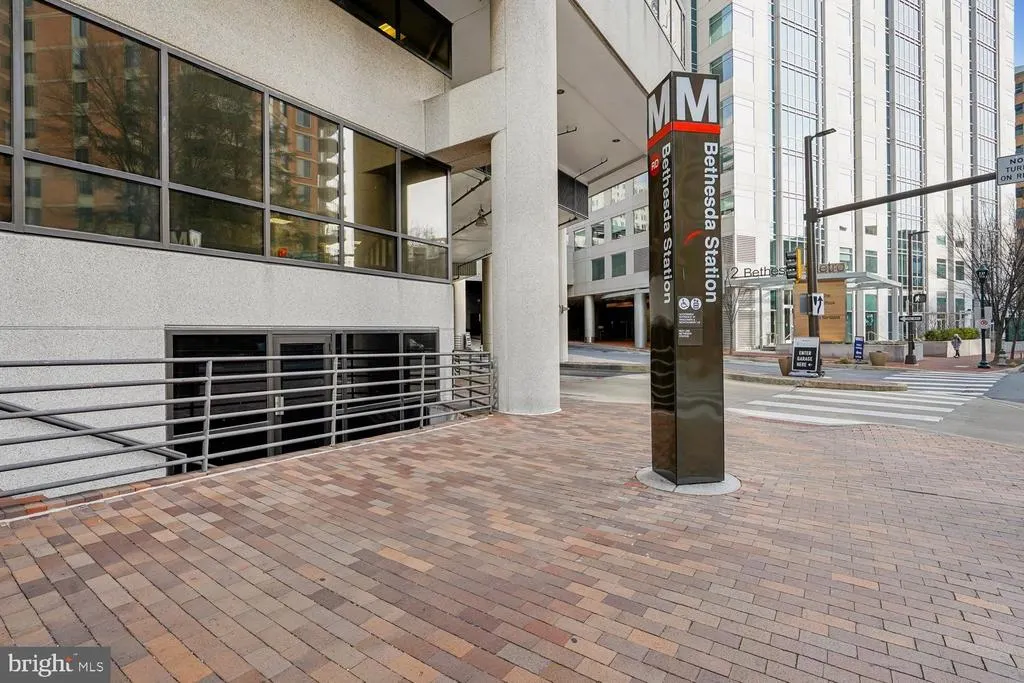
| Transportation | Bus Stop less than 1 mile,Commuter Rail Station 1 to 5 miles,Metro/Subway Station 1 to 3 miles |
| Total Rooms | 9 |
| Full Baths | 2 |
| Status | ACTIVE |
| Directions | Cedar to Saul Road,Left on Woodfield towards KP Elementary |
| City | BETHESDA |
| Disclosures | Lead Based Paint - Federal,Lead Based Paint - State,Prop Disclosure |
| Senior Community Y/N | No |
| Lot Size Units | Square Feet |
| Lot Size Square Feet | 7841.00 |
| Tax Assessed Value | 866767.0 |
| Tax Annual Amount | 10404.0 |
| Home Warranty Y/N | No |
| Property Condition | Good |
| Structure Type | Detached |
| Condo/Coop Association fee Y/N | No |
| Bathrooms Count Main Level | 1.00 |
| Price Per Sq Ft Total AG | 523.75 |
| Acceptable Financing | Cash,Conventional |
| Additional Parcels Y/N | No |
| Historic Y/N | No |
| Lease Considered Y/N | No |
| Vacation Rental Y/N | No |
| Virtual Tour | https://mls.truplace.com/property/236/146316/ |
| Total SQFT | 2342 |
| Standard Status | Active |
| Year Built Source | Estimated |
| Legal Subdivision | PARKWOOD |
| Tax Lot | 30 |
| Association Recreation Fee | No |
Interior Features
| Interior Amenities | Bathroom - Stall Shower,Bathroom - Tub Shower,Bathroom - Walk-In Shower,Built-Ins,Carpet,Ceiling Fan(s),Chair Railings,Crown Moldings,Floor Plan - Traditional,Recessed Lighting,Upgraded Countertops,W |
|---|---|
| Heating Fuel | Natural Gas |
| Basement | Connecting Stairway,Daylight,Partial,Outside Entrance,Interior Access,Partially Finished,Rear Entrance,Walkout Level,Workshop |
| Flooring | Carpet,Ceramic Tile,Hardwood |
| Total Fireplaces | 1 |
| Fireplace Features | Brick,Fireplace - Glass Doors,Wood |
| Hot Water | Natural Gas |
| Basement (Y/N) | Yes |
| Heating Y/N | Yes |
| Window Features | Double Pane,Screens |
| Fireplace Y/N | Yes |
| Above Grade Finished Area | 1642 |
| Half Baths | 1 |
| Central Air Y/N | Yes |
| Total Bedrooms | 3 |
| Below Grade Finished Area | 500 |
| Room Type | Living Room,Dining Room,Bedroom 2,Bedroom 3,Kitchen,Family Room,Foyer,Bedroom 1,Laundry,Utility Room,Bathroom 1,Bathroom 2 |
| Below Grade Finished Area Unit Type | Square Feet |
| LivingAreaSource | Assessor |
| Laundry Type | Basement,Lower Floor |
| Below Grade Unfin Area Units | Square Feet |
| Below Grade Unfin SQFT | 200 |
| Below Grade Unfin SQFT Source | Estimated |
| Below Grade Finished Area Source | Assessor |
| Bedrooms Count All Upper Levels | 3 |
| Bedrooms Count Upper Level 1 | 3 |
| Bathrooms Half Main Level | 1 |
| Bathrooms Full Upper Level 1 | 1 |
| Bathrooms Full Lower Level 1 | 1 |
| Bathrooms Full All Upper Levels | 1 |
| Bathrooms Full All Lower Levels | 1 |
| Bathrooms Count Upper Level 1 | 1.00 |
| Bathrooms Count Lower Level 1 | 1.00 |
| Bathrooms Count All Upper Levels | 1 |
| Bathrooms Count All Lower Levels | 1 |
| Above Grade Finished Area Source | Assessor |
| Above Grade Finished Area Unit Type | Square Feet |
| Total Baths | 3 |
Exterior Features
| Exterior Amenities | Chimney Cap(s),Street Lights |
|---|---|
| Pool | No Pool |
| Fencing | Chain Link,Partially,Rear,Wood |
| Parking Features | Concrete Driveway |
| Lot Features | Backs to Trees,Front Yard,Landscaping,Level,Rear Yard |
| Water Source | Public |
| Total Parking Spaces | 2 |
| Type of Parking | Driveway,On Street |
| Foundation Details | Active Radon Mitigation,Block,Slab |
| Spa | No |
| Water View Y/N | No |
| Lot Size Acres | 0.18 |
| Road Surface Type | Black Top,Paved |
| Lot Size Source | Estimated |
| Waterfront Y/N | No |
| Door Features | Storm |
| Road Responsibility | City/County |
| Horse Y/N | No |
| Land Assessed Value | 398100.00 |
| Navigable Water Y/N | No |
| Water Oriented Y/N | No |
Room Details
| Room | Dimensions | Level | Flooring | Details |
|---|---|---|---|---|
| Bathroom 1 | Upper 1 | Bathroom - Tub Shower,Flooring - Ceramic Tile | ||
| Bathroom 2 | Lower 1 | Bathroom - Stall Shower,Bathroom - Walk-In Shower,Flooring - Ceramic Tile | ||
| Bedroom 1 | Upper 1 | Flooring - HardWood,Ceiling Fan(s) | ||
| Bedroom 2 | Upper 1 | Ceiling Fan(s),Flooring - HardWood | ||
| Bedroom 3 | Upper 1 | Ceiling Fan(s),Flooring - HardWood | ||
| Dining Room | Main | Chair Rail,Crown Molding,Flooring - HardWood | ||
| Family Room | Lower 1 | Flooring - Carpet,Lighting - Recessed,Built-Ins | ||
| Family Room | Main | Ceiling Fan(s),Flooring - Carpet | ||
| Foyer | Main | Flooring - Tile/Brick | ||
| Kitchen | Main | Countertop(s) - Granite,Flooring - Tile/Brick,Kitchen - Gas Cooking | ||
| Laundry | Lower 1 | Flooring - Concrete | ||
| Living Room | Main | Crown Molding,Fireplace - Wood Burning,Flooring - HardWood | ||
| Utility Room | Lower 1 |
Amenities
- Foreclosure
- Views
- Short Sale
- New Construction
- Adult 55+
- Lease To Own
- No HOA Fees
- Furnished
- Primary On Main
- Air Conditioning
- Seller Finance
- Green
- Fixer Upper
- Horse
- Golf
- Fireplace
- Deck
- Garage
- Basement
- Pool
Property vs Single Family Average in 20814
Price
Taxes
Year Built
Visits
 © BRIGHT, All Rights Reserved
