
Primary on Main


Address
9813 Braddock Road, Silver Spring, MD
Price
$ 569,900
Property Attributes
- MLS#MDMC2256356
- TypeSingle Family
- Listing Status ACTIVE
- CountyMONTGOMERY
- CitySilver Spring
- NeighborhoodOakview
- Zip20903
- StyleCape Cod
- Year Built1950
- Taxes$ 5068
- Price$ 569,900
- Bedrooms3
- Full Bathrooms3
- Half Bathrooms0
- Sqr Footage1950
- Lot Size0.17 Acres
Data Source:
Bright MLS
Property Description
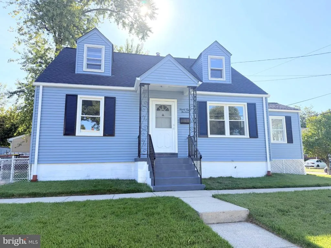
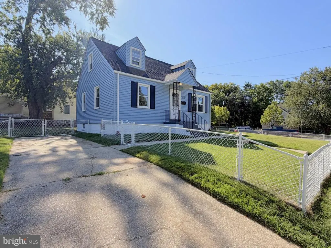
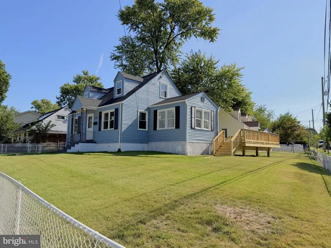
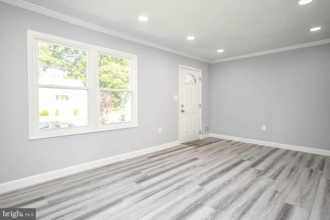
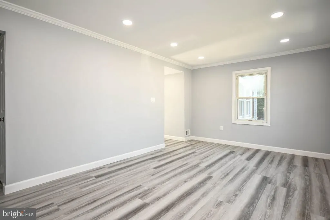
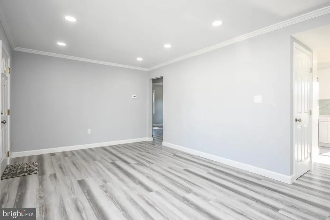
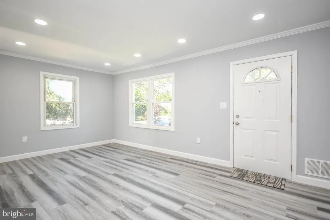
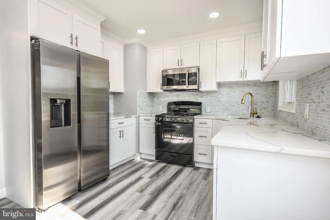
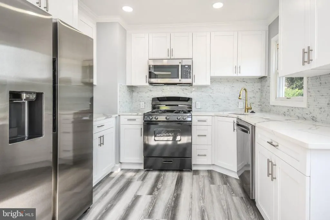
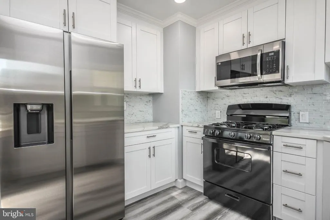
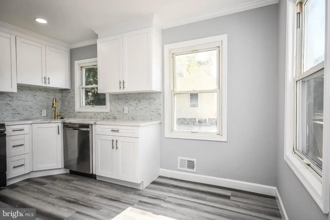
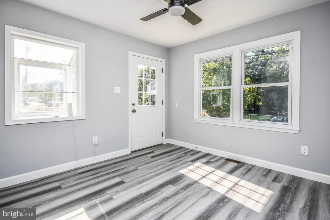
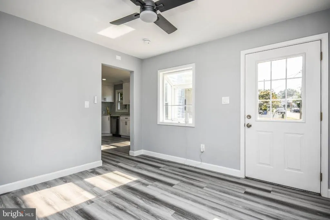
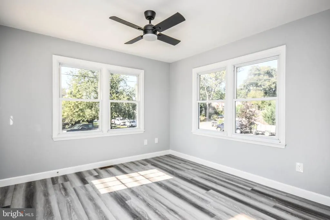
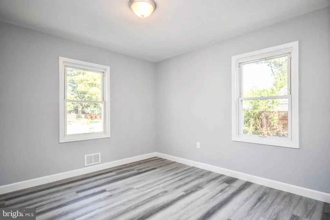
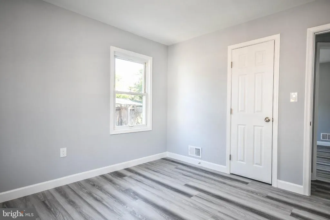
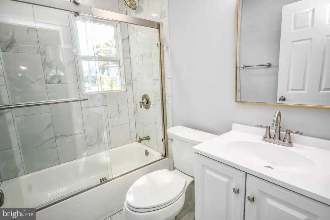
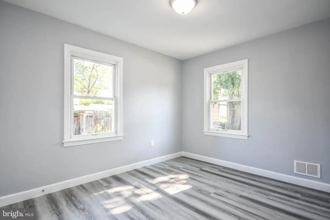
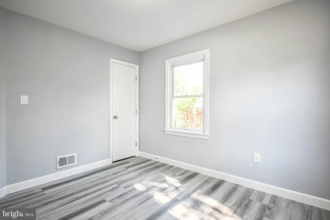
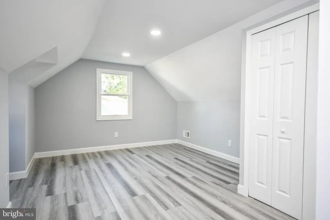
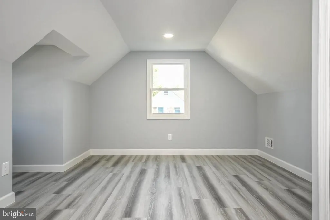
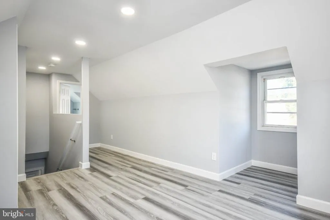
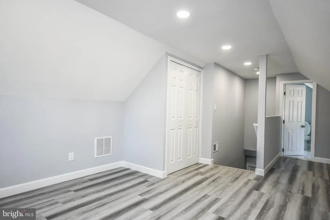
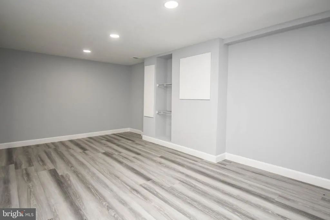
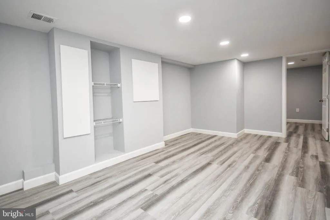
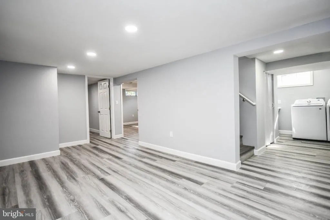
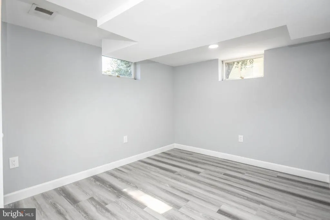
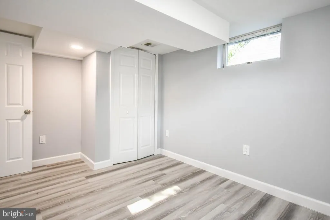
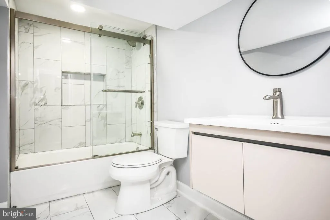
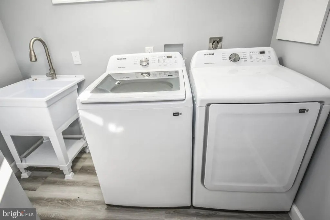
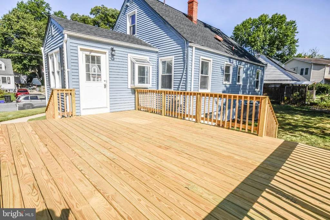
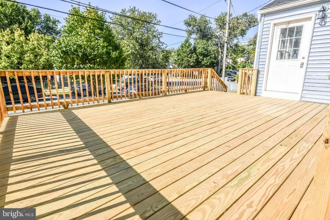
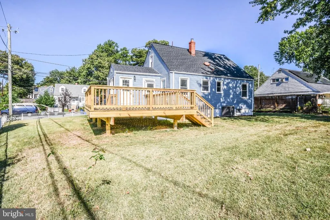
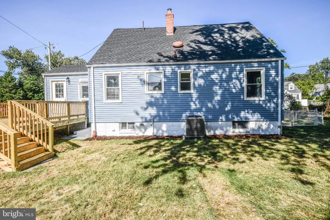
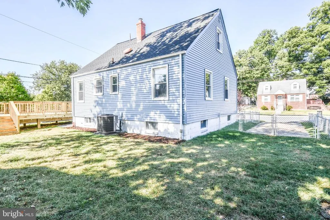
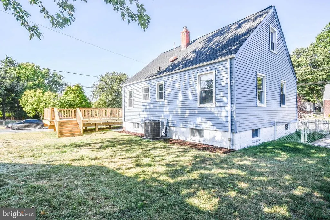
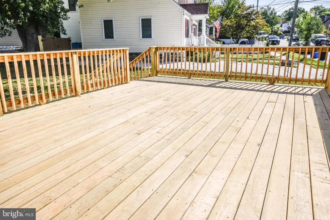
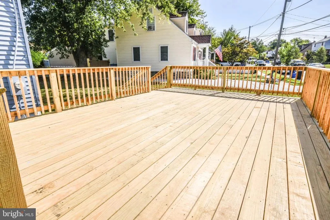
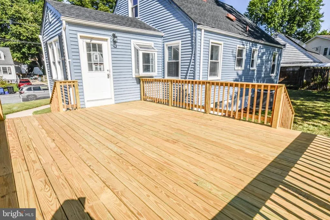
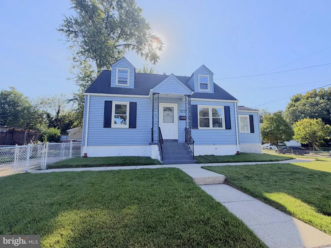
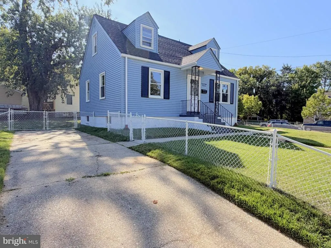
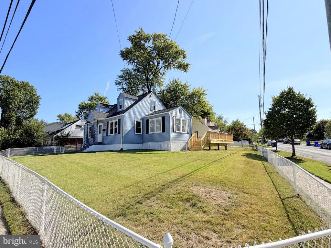
Beautifully updated Cape Cod offering three finished levels, a flexible floor plan, and stylish improvements throughout. The sun-filled main level features a bright living room, an updated kitchen with table space, two bedrooms, and a beautifully renovated full bathroom. Just off the kitchen, the inviting sunroom provides the perfect spot to relax and opens directly to the expansive new deckideal for outdoor dining, entertaining, and enjoying the large fenced backyard. Upstairs, the private third bedroom and full bathroom create a spacious retreat that works beautifully as a primary suite, guest suite, or private home office. The fully finished walkout lower level dramatically expands the living space with a large den, two additional finished bonus rooms, a full bathroom, and laundry area. These versatile spaces are perfect for a home gym, office, playroom, media room, hobby space, or guests. Updated flooring, recessed lighting, fresh paint, and crisp modern finishes give the lower level a bright, polished feel. Outside, the huge new deck is a standout feature, providing exceptional space for grilling, entertaining, and relaxing while overlooking the expansive fenced yard. Situated on a desirable corner lot with the convenience of a private driveway, this move-in-ready home has been thoughtfully updated from top to bottom. Classic Cape Cod charm meets modern finishes, flexible living space, three full bathrooms, abundant natural light, and outstanding indoor-outdoor living.
| Price History | |
|---|---|
| 9/17/2026 | Listed $569,900 |
General Features
| Living Area | 1950 |
|---|---|
| Sewer | Public Sewer |
| Heating | Forced Air |
| Cooling | Central A/C |
| Possession | Settlement |
| Zoning | R60 |
| Architectural Style | Cape Cod |
| Construction Materials | Vinyl Siding |
| School District | MONTGOMERY COUNTY PUBLIC SCHOOLS |
| Year Built | 1950 |
| Levels | 3 |
| Tax Year | 2026 |
| Ownership | Fee Simple |
| Cool Fuel | Electric |
| Accessibility | None |
| County | MONTGOMERY |
| New Construction | No |
| Property Type | Residential |
| HOA | No |
| Subdivision Name | OAKVIEW |
| Garage Y/N | No |
| Water Access Y/N | No |
| Other Structures | Above Grade,Below Grade |
| Full Baths | 3 |
| Status | ACTIVE |
| Directions | Head E on 495E. Take exit 28B for New Hampshire Ave toward S Takoma Park. Use the right lane to turn right onto New Hampshire Ave. Turn right onto Oakview Dr. Turn right onto Braddock Rd. The home wi |
| City | SILVER SPRING |
| Senior Community Y/N | No |
| Lot Size Units | Square Feet |
| Lot Size Square Feet | 7238.00 |
| Tax Assessed Value | 373000.0 |
| Tax Annual Amount | 5068.0 |
| Home Warranty Y/N | No |
| Property Condition | Excellent |
| Structure Type | Detached |
| Condo/Coop Association fee Y/N | No |
| Bathrooms Full Main Level | 1 |
| Bathrooms Count Main Level | 1.00 |
| Price Per Sq Ft Total AG | 487.09 |
| Lease Considered Y/N | No |
| Vacation Rental Y/N | No |
| Total SQFT | 1950 |
| Standard Status | Active |
| Year Built Source | Estimated |
| Legal Subdivision | OAKVIEW |
| Tax Lot | 14 |
Interior Features
| Heating Fuel | Natural Gas |
|---|---|
| Basement | Full,Fully Finished,Walkout Stairs |
| Flooring | Luxury Vinyl Plank,Ceramic Tile |
| Hot Water | Natural Gas |
| Basement (Y/N) | Yes |
| Heating Y/N | Yes |
| Above Grade Finished Area | 1170 |
| Central Air Y/N | Yes |
| Total Bedrooms | 3 |
| Below Grade Finished Area | 780 |
| Main Level Bedrooms | 2 |
| Below Grade Finished Area Unit Type | Square Feet |
| LivingAreaSource | Estimated |
| Below Grade Finished Area Source | Estimated |
| Bedrooms Count All Upper Levels | 1 |
| Bedrooms Count Upper Level 1 | 1 |
| Bathrooms Full Upper Level 1 | 1 |
| Bathrooms Full Lower Level 1 | 1 |
| Bathrooms Full All Upper Levels | 1 |
| Bathrooms Full All Lower Levels | 1 |
| Bathrooms Count Upper Level 1 | 1.00 |
| Bathrooms Count Lower Level 1 | 1.00 |
| Bathrooms Count All Upper Levels | 1 |
| Bathrooms Count All Lower Levels | 1 |
| Above Grade Finished Area Source | Estimated |
| Above Grade Finished Area Unit Type | Square Feet |
| Total Baths | 3 |
Exterior Features
| Pool | No Pool |
|---|---|
| Water Source | Public |
| Type of Parking | Driveway,Off Street,On Street |
| Land Use Code | R |
| Foundation Details | Other |
| Water View Y/N | No |
| Lot Size Acres | 0.17 |
| Lot Size Source | Estimated |
| Waterfront Y/N | No |
| Land Assessed Value | 204900.00 |
| Navigable Water Y/N | No |
| Water Oriented Y/N | No |
Amenities
- Foreclosure
- Views
- Short Sale
- New Construction
- Adult 55+
- Lease To Own
- No HOA Fees
- Furnished
- Primary On Main
- Air Conditioning
- Seller Finance
- Green
- Fixer Upper
- Horse
- Golf
- Fireplace
- Deck
- Garage
- Basement
- Pool
Property vs Single Family Average in 20903
Price
Taxes
Year Built
 © BRIGHT, All Rights Reserved
