
New Construction



Address
14617 Good Hope Road, Silver Spring, MD
Price
$ 915,417
Property Attributes
- MLS#MDMC2256456
- TypeSingle Family
- Listing Status ACTIVE
- CountyMONTGOMERY
- CitySilver Spring
- NeighborhoodBealls Manor
- Zip20905
- StyleColonial
- Year Built2027
- Taxes$ 3043
- Price$ 915,417
- Bedrooms4
- Full Bathrooms2
- Half Bathrooms1
- Sqr Footage2778
Data Source:
Bright MLS
Property Description
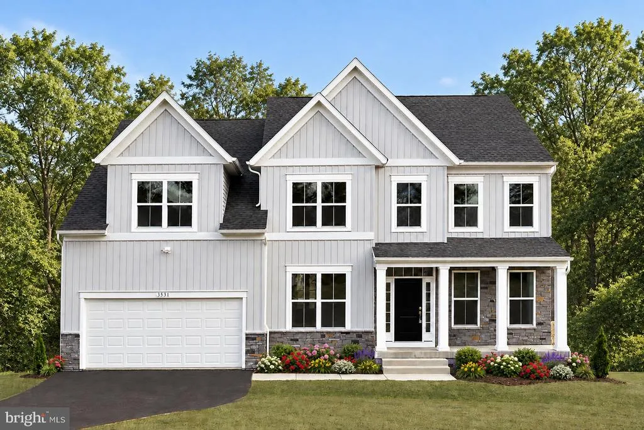
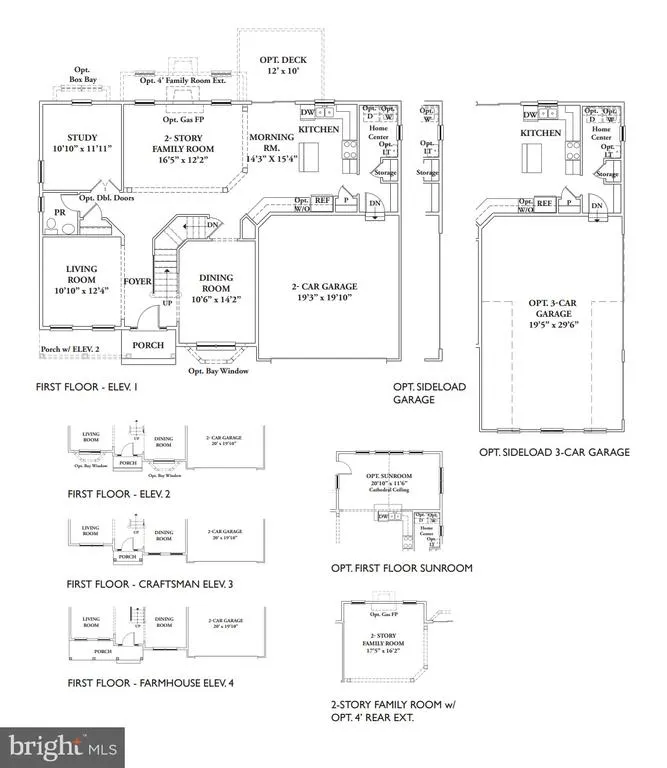
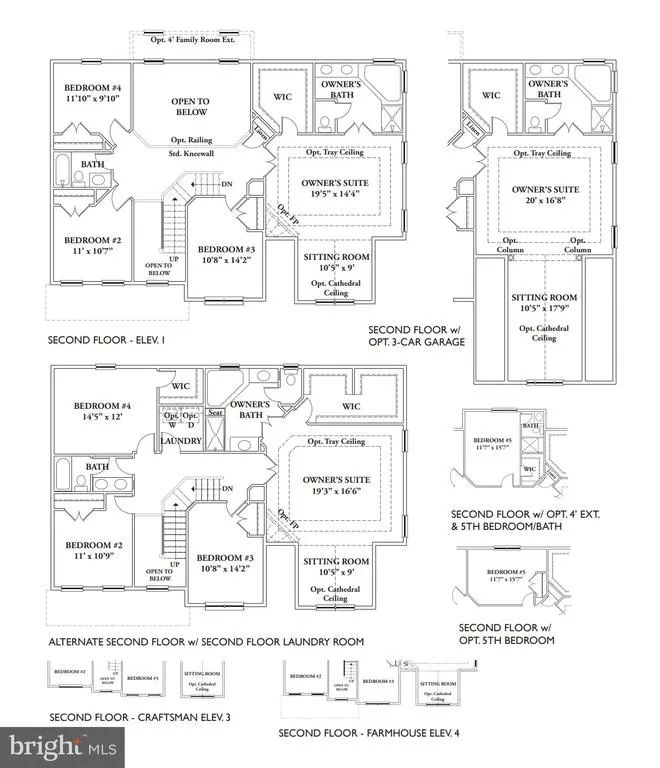
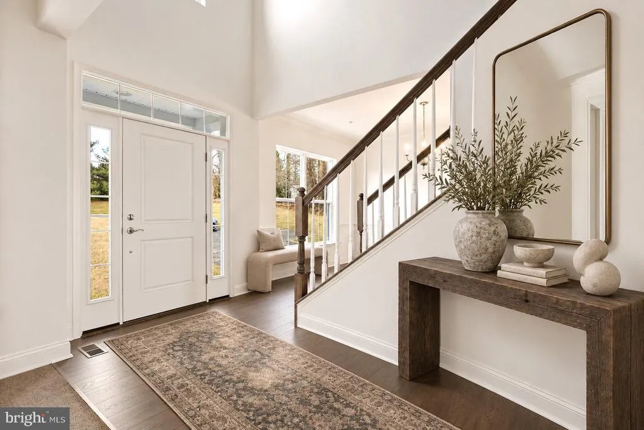
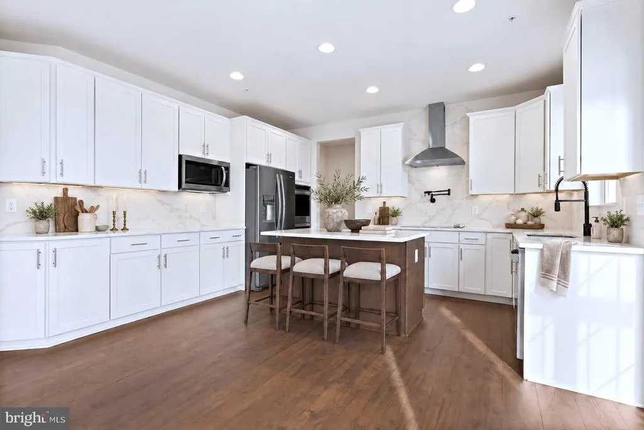
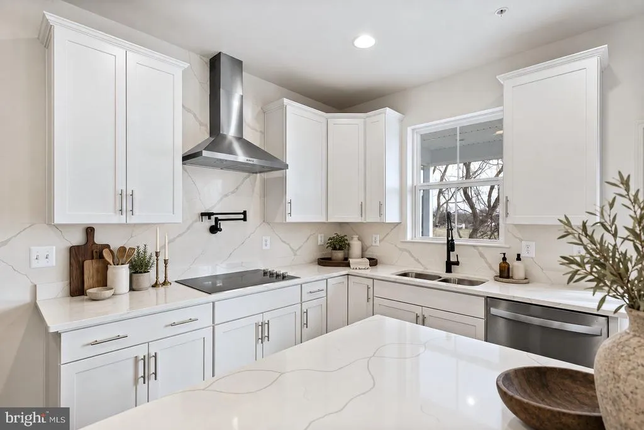
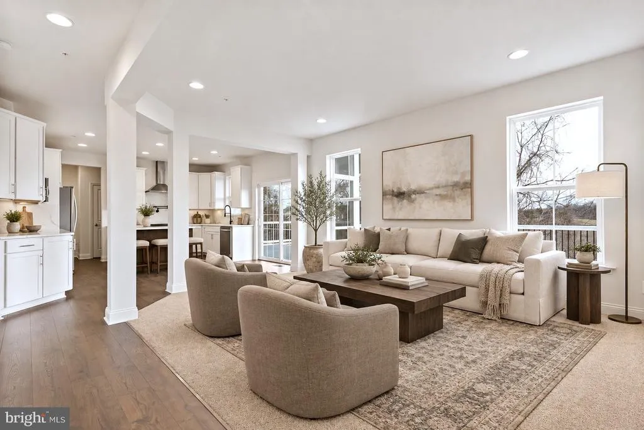
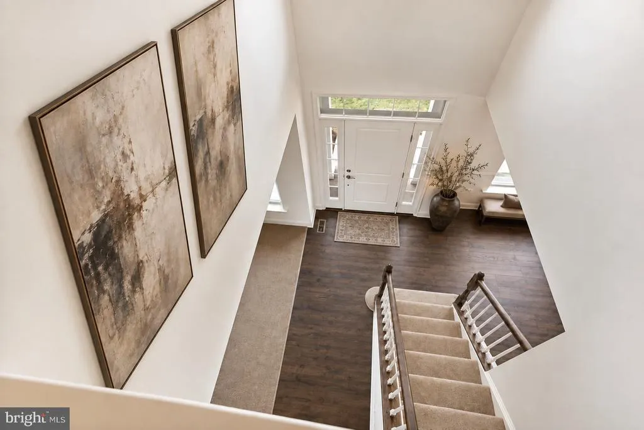
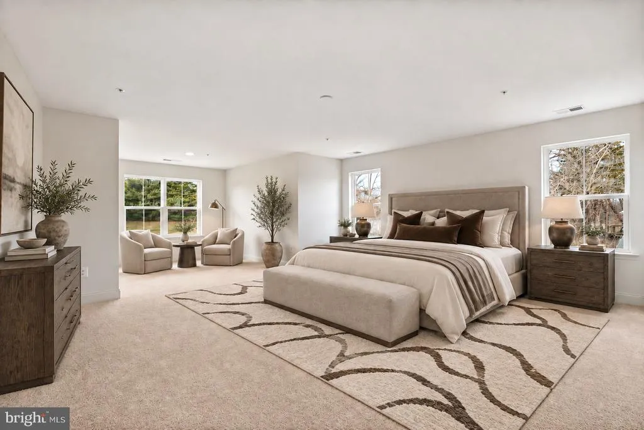
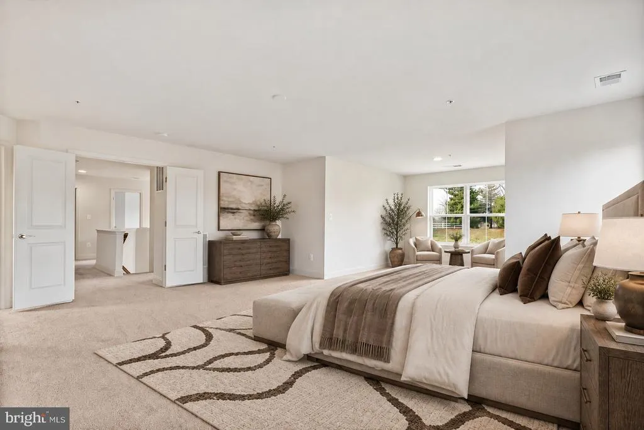
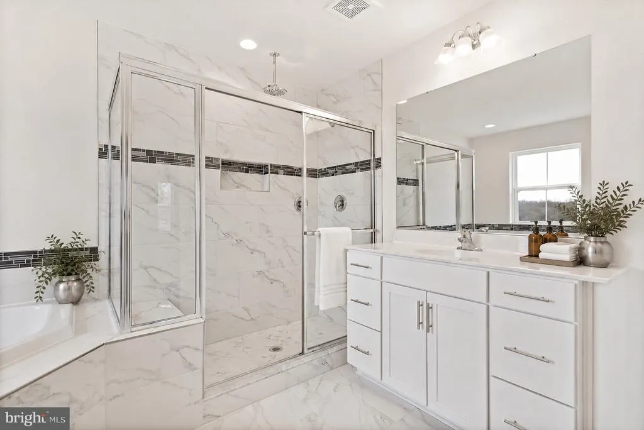
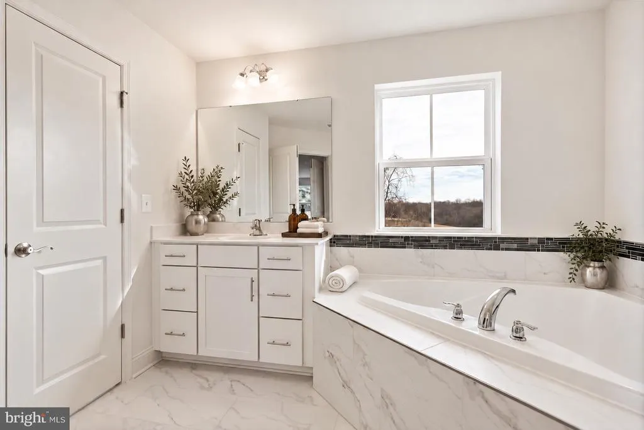
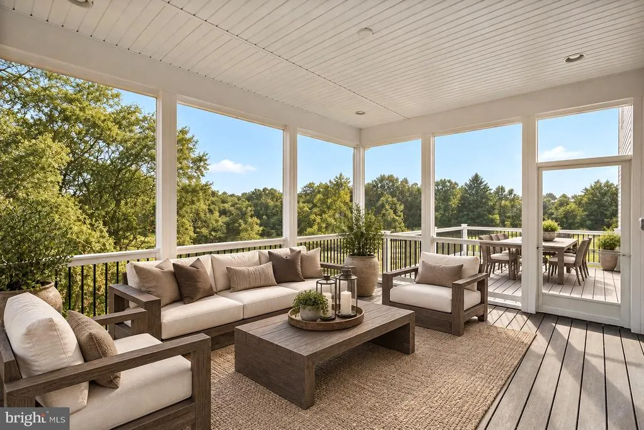
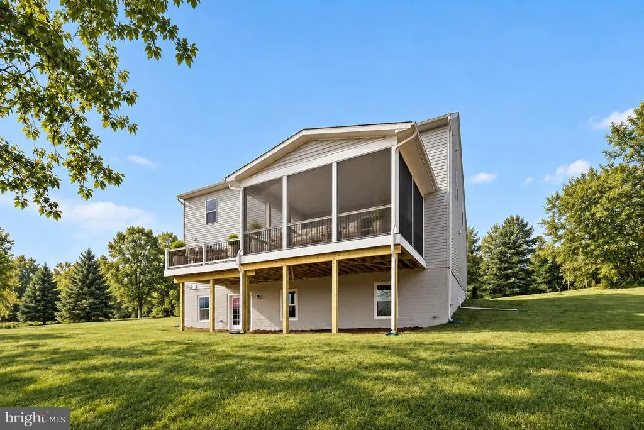
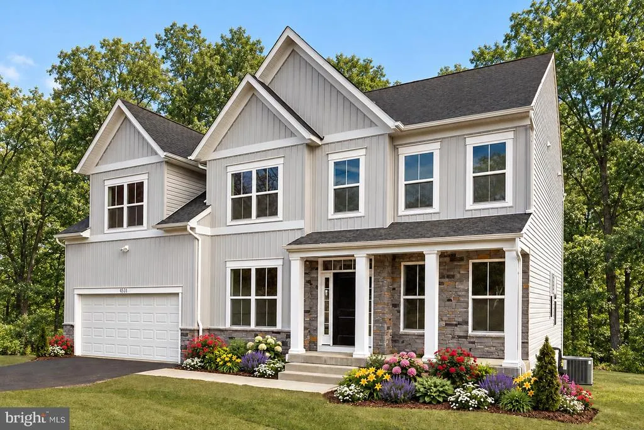
TO BE BUILTWelcome to The Severn, a beautifully designed new-construction home offering approximately 2,778 square feet, four bedrooms, and 2.5 bathrooms, with exciting opportunities to personalize the floor plan to complement your lifestyle. The main level features spacious formal living and dining rooms, a private study ideal for working from home, and an open-concept kitchen and breakfast area overlooking the impressive two-story family room. Optional extensions, including a sunroom off the kitchen, provide even more space for relaxing and entertaining. Upstairs, the massive owners suite offers a private retreat with a comfortable sitting area and deluxe spa bathroom. Select the included four-bedroom design or choose an optional five-bedroom layout for additional flexibility. The lower level may also be finished with a recreation room, hobby room, game room, den, or other spaces tailored to your needs. Located in sought-after Montgomery County, this home offers convenient access to major commuter routes, employment centers, shopping, dining, parks, entertainment, and an incredible variety of recreational activities. Build a home that reflects your vision and enjoy the comfort, style, and possibilities offered by The Severn. Home is to be built by Timberlake. Renderings and photographs may show optional features or upgrades. Floor plans, specifications, school assignments, pricing, and availability are subject to change and should be independently verified.
| Price History | |
|---|---|
| 9/17/2026 | Listed $915,417 |
General Features
| Living Area | 2778 |
|---|---|
| Sewer | Other,Perc Approved Septic |
| Heating | Central |
| Cooling | Central A/C |
| Possession | Other |
| Appliances | Built-In Microwave,Cooktop,Disposal,Oven - Double,Refrigerator,Water Heater |
| Zoning | RE2C |
| Garage Spaces | 2.00 |
| Architectural Style | Colonial |
| Construction Materials | Block,Brick,Concrete,Other,Rough-In Plumbing,Vinyl Siding |
| School District | MONTGOMERY COUNTY PUBLIC SCHOOLS |
| Year Built | 2027 |
| Levels | 3 |
| Tax Year | 2025 |
| Ownership | Other |
| Cool Fuel | Electric |
| Accessibility | Other |
| County | MONTGOMERY |
| New Construction | Yes |
| Property Type | Residential |
| HOA | No |
| Subdivision Name | BEALLS MANOR |
| Garage Y/N | Yes |
| Water Access Y/N | No |
| Other Structures | Above Grade |
| Total Rooms | 13 |
| Full Baths | 2 |
| Status | ACTIVE |
| Directions | Head toward Fenton St Continue onto Columbia Pike Take the MD-650 N/New Hampshire Avenue exit toward Ashton Merge onto MD-650 N/New Hampshire Ave Turn right onto Good Hope Rd. Turn right onto a priva |
| City | SILVER SPRING |
| Senior Community Y/N | No |
| Tax Assessed Value | 260100.0 |
| Tax Annual Amount | 3043.0 |
| Home Warranty Y/N | Yes |
| Property Condition | Excellent |
| Structure Type | Detached |
| Condo/Coop Association fee Y/N | No |
| Bathrooms Count Main Level | 1.00 |
| Price Per Sq Ft Total AG | 329.52 |
| Construction Completed Y/N | No |
| Vacation Rental Y/N | No |
| Total SQFT | 3898 |
| Builder Name | Timberlake Homes |
| Standard Status | Active |
| Year Built Source | Estimated |
| Legal Subdivision | COLESVILLE OUTSIDE |
| Association Recreation Fee | No |
Interior Features
| Heating Fuel | Electric |
|---|---|
| Basement | Connecting Stairway,Full,Heated,Outside Entrance,Space For Rooms,Unfinished,Walkout Stairs |
| Hot Water | Electric |
| Basement (Y/N) | Yes |
| Heating Y/N | Yes |
| Fireplace Y/N | No |
| Above Grade Finished Area | 2778 |
| Half Baths | 1 |
| Central Air Y/N | Yes |
| Total Bedrooms | 4 |
| LivingAreaSource | Estimated |
| Laundry Type | Has Laundry |
| Below Grade Unfin Area Units | Square Feet |
| Below Grade Unfin SQFT | 1120 |
| Below Grade Unfin SQFT Source | Estimated |
| Bedrooms Count All Upper Levels | 4 |
| Bedrooms Count Upper Level 1 | 4 |
| Bathrooms Half Main Level | 1 |
| Bathrooms Full Upper Level 1 | 2 |
| Bathrooms Full All Upper Levels | 2 |
| Bathrooms Count Upper Level 1 | 2.00 |
| Bathrooms Count All Upper Levels | 2 |
| Above Grade Finished Area Source | Estimated |
| Above Grade Finished Area Unit Type | Square Feet |
| Total Baths | 3 |
Exterior Features
| Pool | No Pool |
|---|---|
| Lot Features | Backs to Trees,Level,Other,Partly Wooded,Private,Secluded |
| Water Source | Well Required |
| Total Parking Spaces | 4 |
| Garage Features | Garage - Front Entry,Garage - Side Entry,Other |
| Type of Parking | Attached Garage,Driveway,Other |
| Land Use Code | R |
| Foundation Details | Concrete Perimeter |
| Water View Y/N | No |
| Waterfront Y/N | No |
| Builder Model | Linden |
| Land Assessed Value | 260100.00 |
| Navigable Water Y/N | No |
| Water Oriented Y/N | No |
| # of Attached Garage Spaces | 2 |
Amenities
- Foreclosure
- Views
- Short Sale
- New Construction
- Adult 55+
- Lease To Own
- No HOA Fees
- Furnished
- Primary On Main
- Air Conditioning
- Seller Finance
- Green
- Fixer Upper
- Horse
- Golf
- Fireplace
- Deck
- Garage
- Basement
- Pool
Property vs Single Family Average in 20905
Price
Taxes
Year Built
Visits
 © BRIGHT, All Rights Reserved
