
Views - Eco Friendly
Address
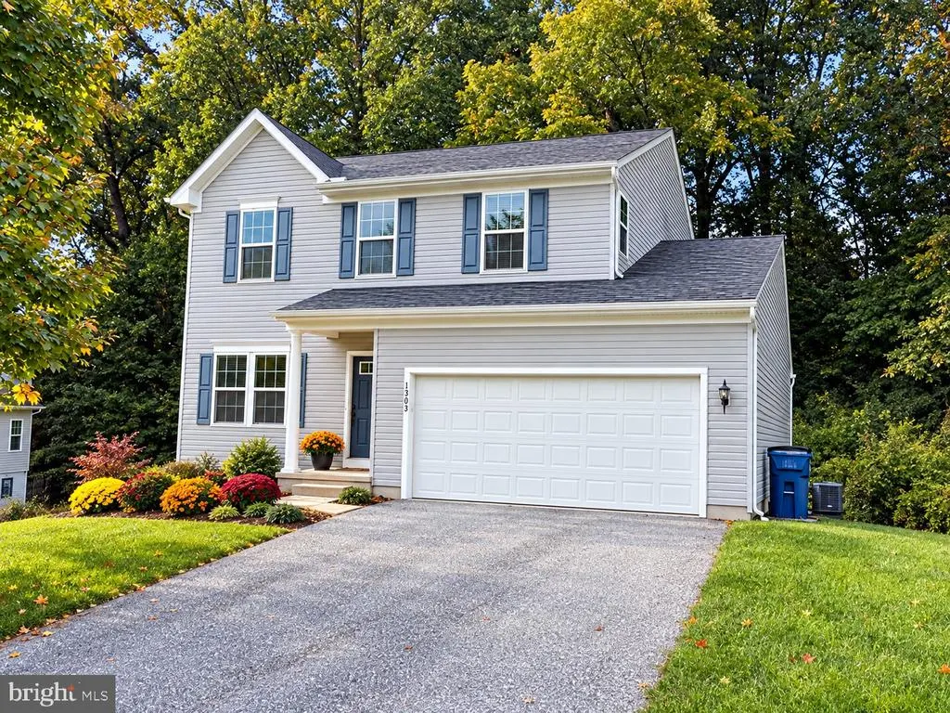
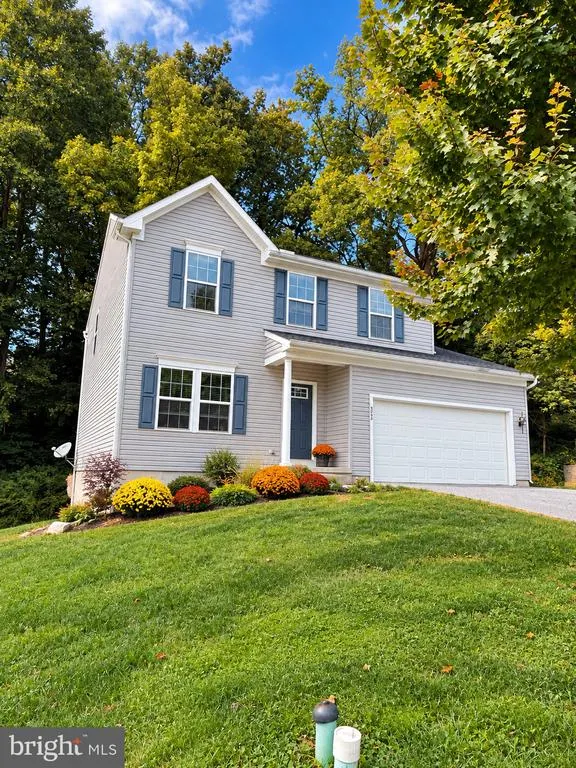
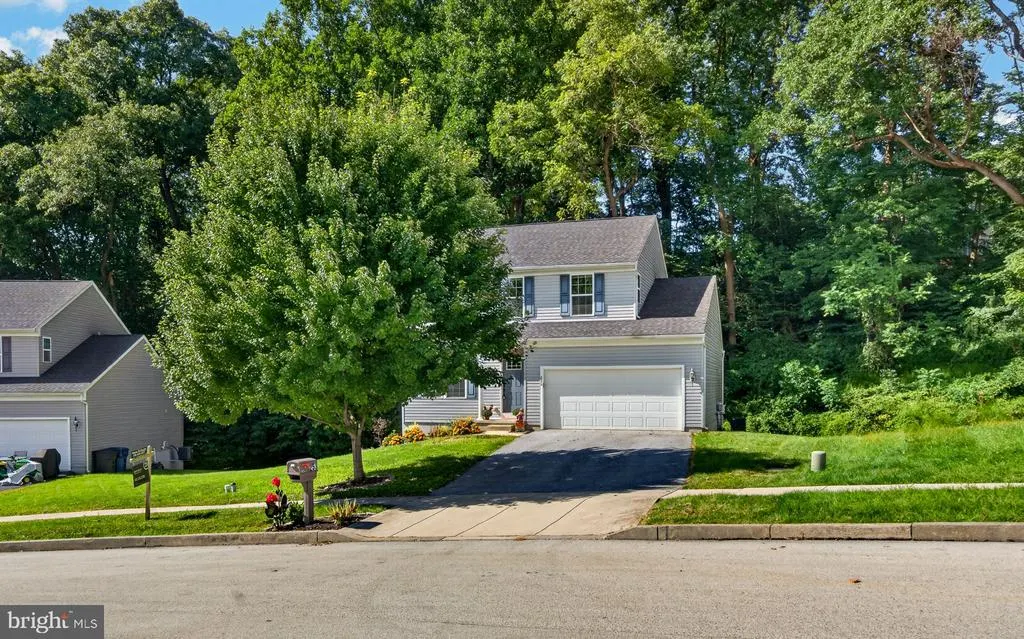
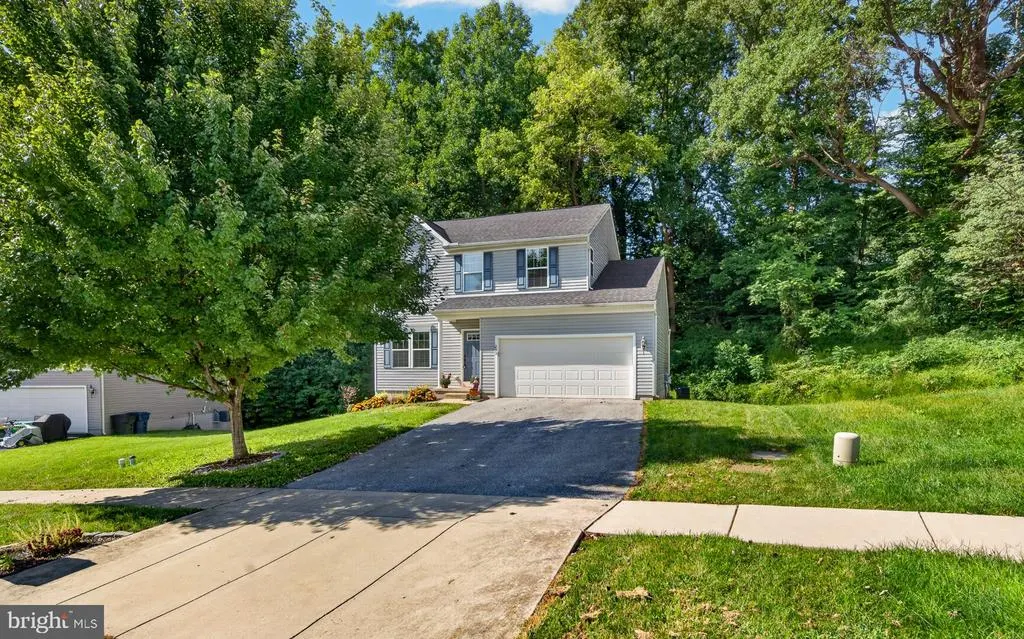
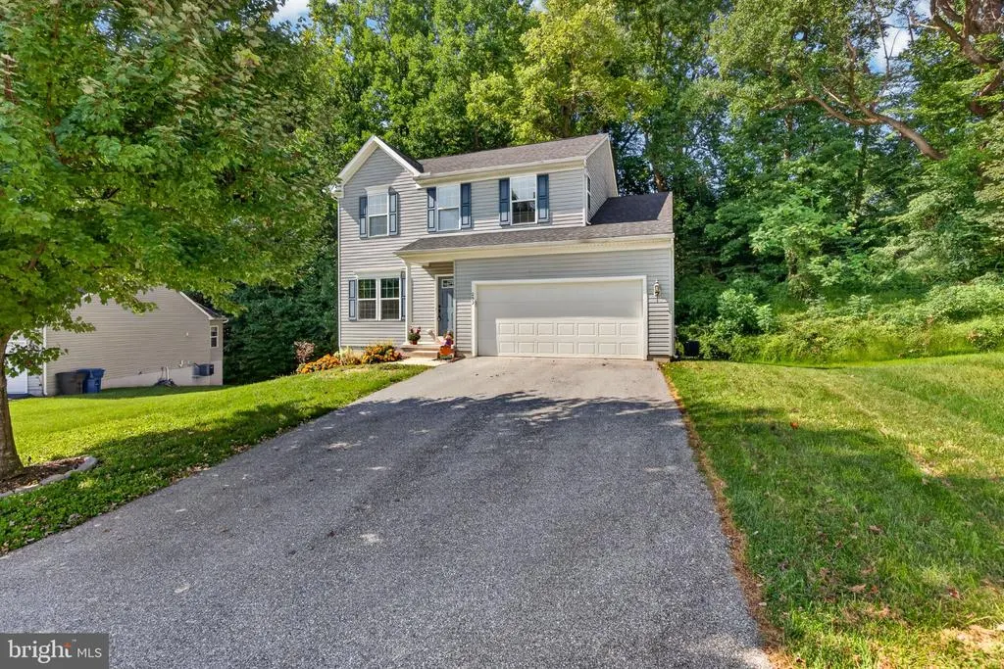
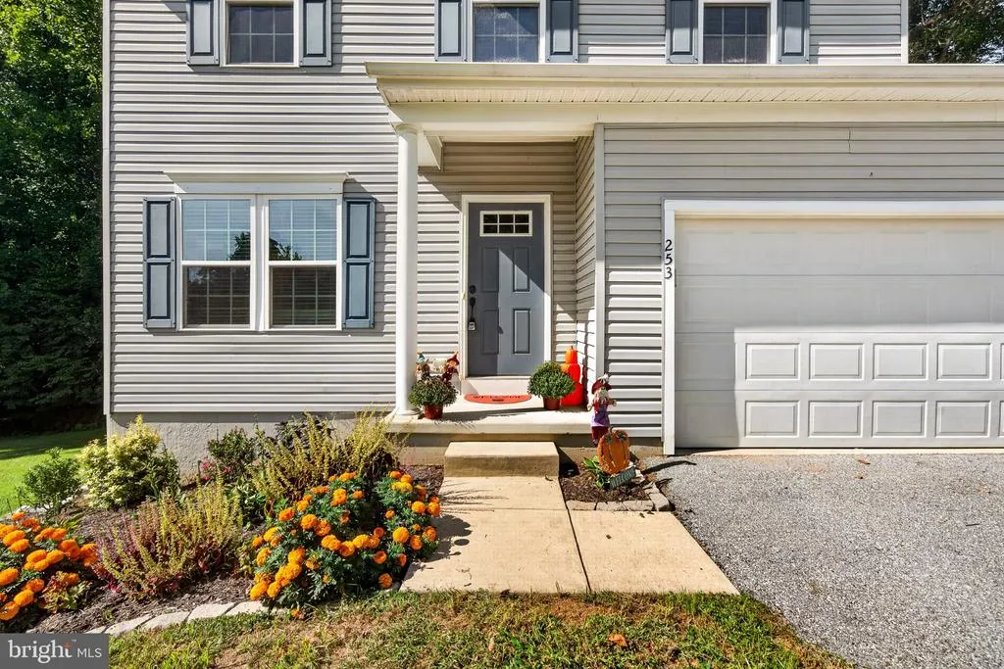
253 Dague Farm Drive, Coatesville, PA
Price
$ 449,810
Property Attributes
- MLS#PACT2135784
- TypeSingle Family
- Listing Status ACTIVE
- CountyCHESTER
- CityCoatesville
- AreaValley Twp
- NeighborhoodOakcrest
- Zip19320
- StyleTraditional
- Year Built2014
- Taxes$ 6774
- Price$ 449,810
- Bedrooms3
- Full Bathrooms2
- Half Bathrooms1
- Sqr Footage1952
- Lot Size0.25 Acres
Data Source:
Bright MLS
Property Description
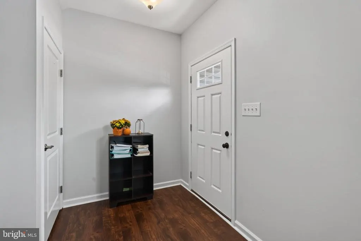
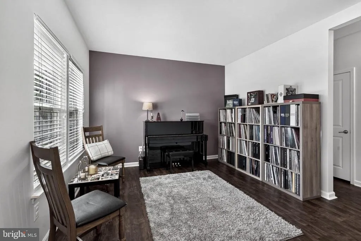
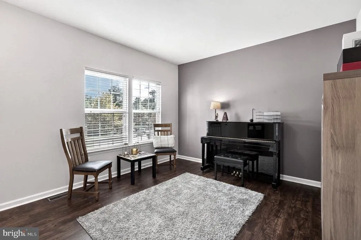
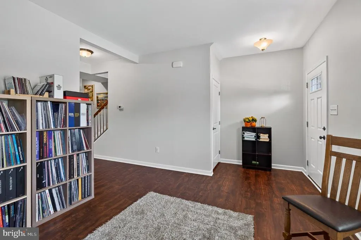
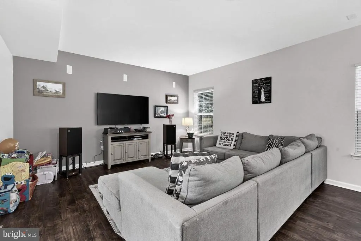
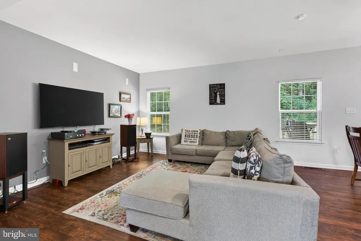
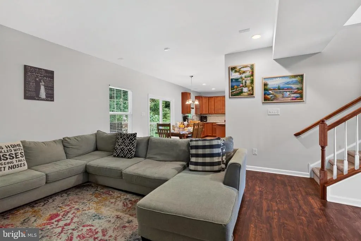
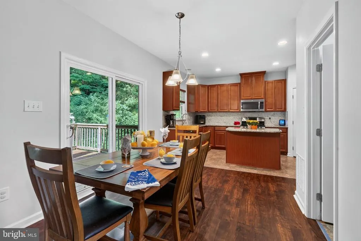
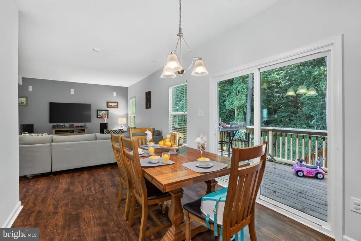
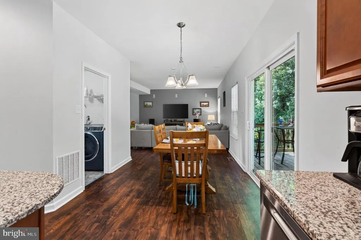
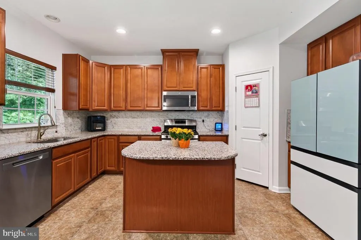
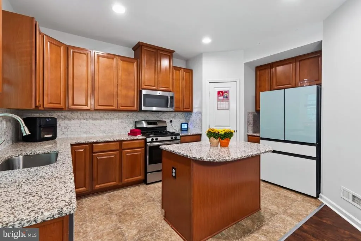
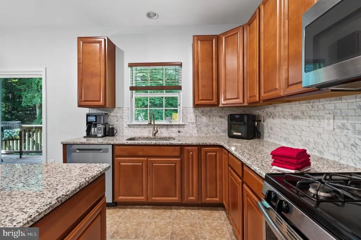
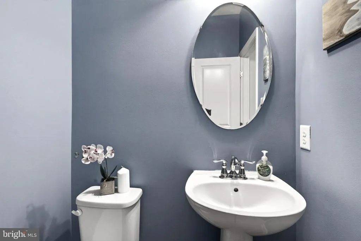
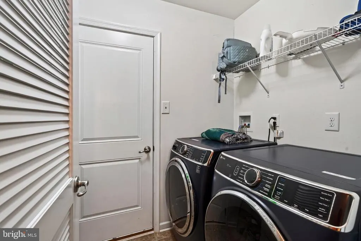
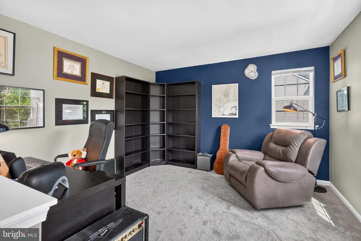
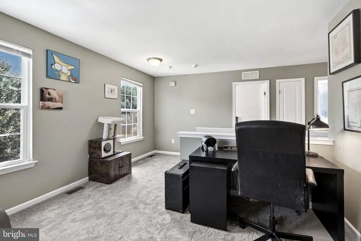
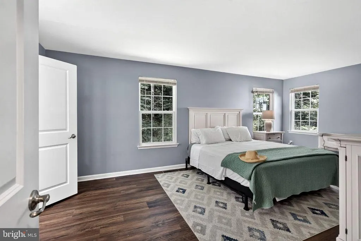
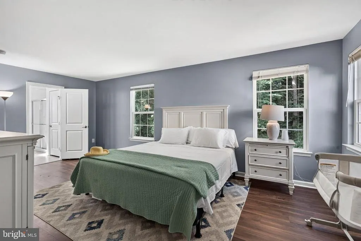
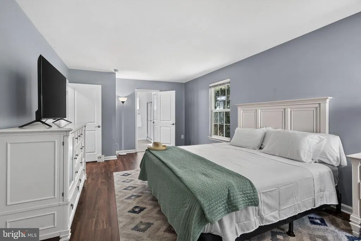
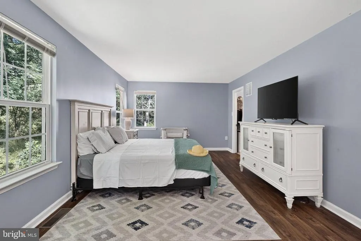
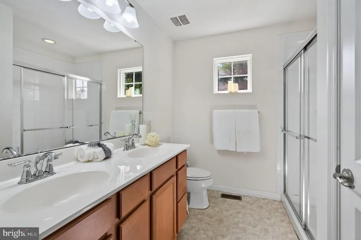
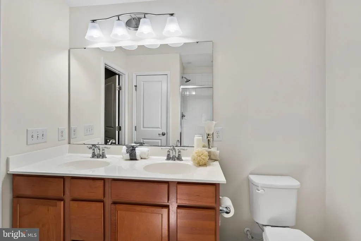
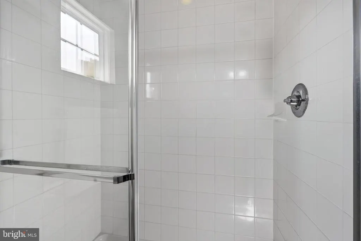
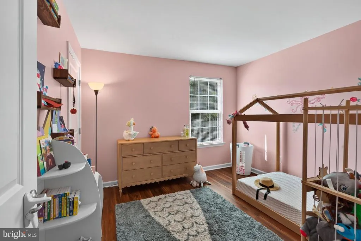
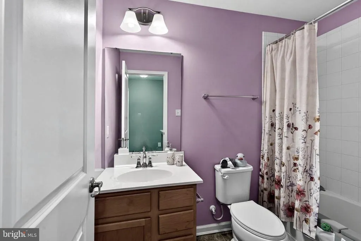
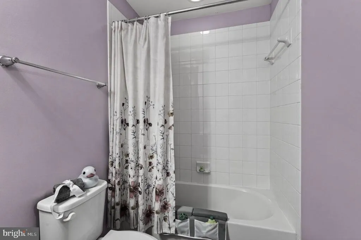
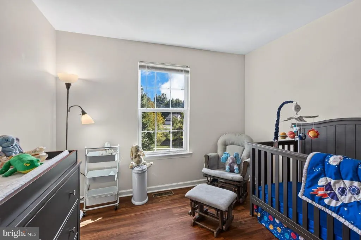
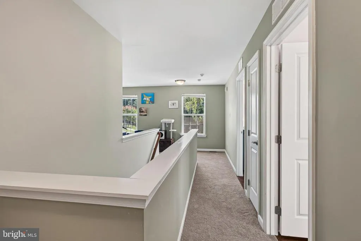
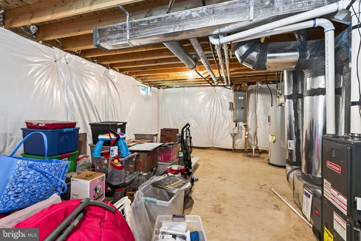
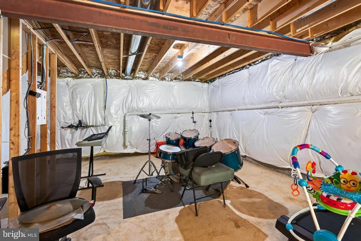
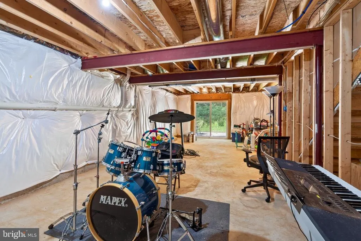
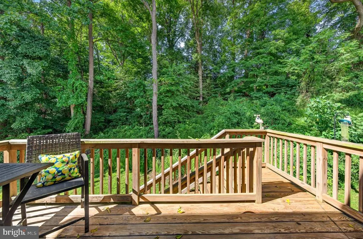
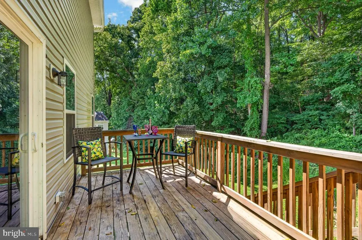
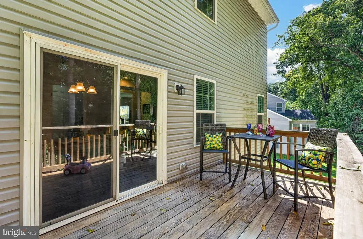
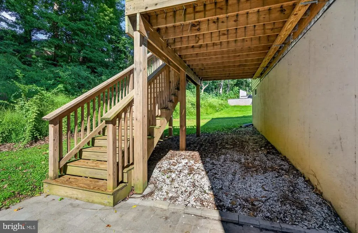
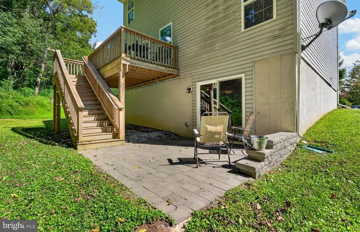
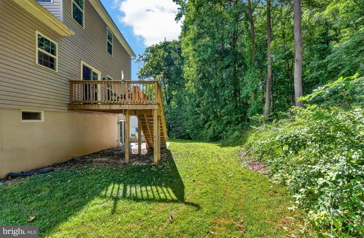
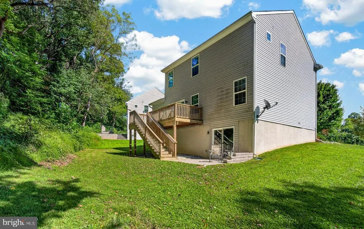
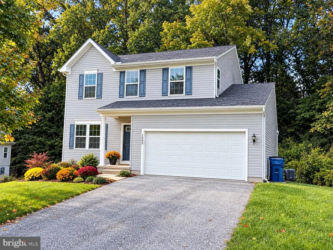
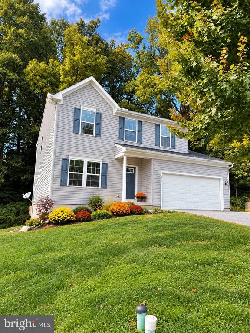
Welcome Home to this charming traditional home in the desirable Oakcrest community offers a perfect blend of comfort and modern living built in 2014. With 1,952 sq. ft. of thoughtfully designed space, this residence features three spacious bedrooms and two and a half bathrooms, ideal for both relaxation and entertaining. The heart of the home is the open-concept with foyer open to the Formal Living Room or Some Homes using as Formal Dining Room or Office continue to the Kitchen, 42" Cabinets, complete with UPGRADED GRANITE COUNTERS, deep Stainless Steel Sink, Tile Back Splash, island with room for bar stools, Stainless Steel Appliances, Gas Range for the Gourmet Cook, panty, and large dining area with sliders to the deck seamlessly flowing into the family room-perfect for gatherings. Enjoy the convenience of main floor powder room, main-floor laundry/mud room and energy-efficient windows throughout. Retire to the 2nd Floor with NEW CARPETS on stairs and Loft - Great space for Office/Play Room or easy to change to 4th Bedroom - The Large Master Suite has Full Bath with Stall Shower -Walk-In Closet - 2 additional Bedrooms Plus Hall Bath complete the 2nd Floor. The WALK-OUT Basement is a Blank Palette for Your Dream Theater/Sports/Music/Play Room with Sliders to the patio. Step outside to a beautifully maintained lot of 0.25 acres, backing onto serene open common areas and lush trees, providing a peaceful retreat. The outdoor space includes a deck and lower-level patio, perfect for summer barbecues or quiet evenings under the stars. The attached two-car garage and ample driveway parking ensure convenience for you and your guests. Located just minutes from commuter lots and an airport, this home offers easy access to transportation. The Oakcrest community features sidewalks and streetlights, enhancing the neighborhood's charm. With tot lots and playgrounds within the association amenities, there's plenty of space for outdoor fun. This home is not just a place to live; it's a place to thrive including Hibernia County and Marsh Creek Parks. Easy Access to All Major Arteries to Everywhere and Everything Rts - 3-, 322, 82, and 340 will lead you to Exton, Lancaster, West Chester and King of Prussia for AMAZING SHOPPING to all! Need to travel by public transportation SEPTA and Amtrak are nearby. Experience the warmth and comfort of Oakcrest living today!
| High School |
|---|
| Coatesville Area High School |
| Price History | |
|---|---|
| 9/14/2026 | Listed $449,810 |
General Features
| Living Area | 1952 |
|---|---|
| Sewer | Public Sewer |
| Heating | Forced Air |
| Cooling | Central A/C |
| Utilities | Cable TV |
| Possession | Immediate |
| Roof | Pitched,Shingle |
| Appliances | Dishwasher,Disposal,Oven - Self Cleaning,Oven/Range - Gas,Stainless Steel Appliances |
| Zoning | RESID |
| HOA Fee | 165.00 |
| Garage Spaces | 2.00 |
| Association Fee Includes | Common Area Maintenance |
| Patio/Porch Features | Deck(s),Patio(s) |
| Architectural Style | Traditional |
| Construction Materials | Vinyl Siding |
| School District | COATESVILLE AREA |
| Year Built | 2014 |
| Electric | 200+ Amp Service |
| View | Trees/Woods |
| Levels | 2 |
| Tax Year | 2026 |
| Ownership | Fee Simple |
| Cool Fuel | Electric |
| Accessibility | None |
| Assoc Fee Paid Per | Quarterly |
| County | CHESTER |
| New Construction | No |
| Property Type | Residential |
| Association Amenities | Tot Lots/Playground |
| HOA | Yes |
| Subdivision Name | OAKCREST |
| Garage Y/N | Yes |
| Water Access Y/N | No |
| Other Structures | Above Grade,Below Grade |
| Transportation | Airport less than 10 miles,Commuter Lots less than 5 miles |
| Total Rooms | 9 |
| Full Baths | 2 |
| Status | ACTIVE |
| Directions | From Rt 30 Take Airport Rd exit - left on Airport Rd - left on Business 30 - left on Glencrest Rd - Oakcrest Community on left to Your New Home on 253 Dague Farm Drive |
| City | COATESVILLE |
| Association Name | OAKCREST COMMUNITY |
| Senior Community Y/N | No |
| MLS Area | Valley Twp (10338) |
| Lot Size Units | Square Feet |
| Lot Size Square Feet | 10932.00 |
| Tax Assessed Value | 120790.0 |
| Tax Annual Amount | 6774.0 |
| Structure Type | Detached |
| Condo/Coop Association fee Y/N | No |
| Bathrooms Count Main Level | 1.00 |
| Price Per Sq Ft Total AG | 230.44 |
| Acceptable Financing | Conventional,FHA 203(b),VA,Cash |
| Lease Considered Y/N | No |
| Vacation Rental Y/N | No |
| Total SQFT | 1952 |
| Builder Name | RYAN HOMES |
| Standard Status | Active |
| Year Built Source | Assessor |
| Tax Lot | 0468 |
Interior Features
| Interior Amenities | Kitchen - Eat-In,Primary Bath(s),Pantry,Bathroom - Stall Shower,Bathroom - Tub Shower,Carpet,Combination Kitchen/Living,Family Room Off Kitchen,Floor Plan - Open,Kitchen - Island,Kitchen - Table Spac |
|---|---|
| Heating Fuel | Natural Gas |
| Basement | Full,Unfinished |
| Flooring | Fully Carpeted,Vinyl |
| Hot Water | Natural Gas |
| Basement (Y/N) | Yes |
| Heating Y/N | Yes |
| Window Features | Energy Efficient |
| Fireplace Y/N | No |
| Above Grade Finished Area | 1952 |
| Half Baths | 1 |
| Central Air Y/N | Yes |
| Total Bedrooms | 3 |
| Below Grade Finished Area Unit Type | Square Feet |
| LivingAreaSource | Assessor |
| Laundry Type | Main Floor |
| Below Grade Finished Area Source | Assessor |
| Bedrooms Count All Upper Levels | 3 |
| Bedrooms Count Upper Level 1 | 3 |
| Bathrooms Half Main Level | 1 |
| Bathrooms Full Upper Level 1 | 2 |
| Bathrooms Full All Upper Levels | 2 |
| Bathrooms Count Upper Level 1 | 2.00 |
| Bathrooms Count All Upper Levels | 2 |
| Above Grade Finished Area Source | Assessor |
| Above Grade Finished Area Unit Type | Square Feet |
| Total Baths | 3 |
Exterior Features
| Exterior Amenities | Sidewalks,Street Lights |
|---|---|
| Pool | No Pool |
| Parking Features | Asphalt Driveway |
| Lot Features | Backs - Open Common Area,Backs to Trees,Level,Rear Yard |
| Water Source | Public |
| Total Parking Spaces | 6 |
| Garage Features | Garage - Front Entry,Garage Door Opener,Inside Access |
| Type of Parking | Attached Garage,Driveway |
| Foundation Details | Concrete Perimeter |
| Water View Y/N | No |
| Lot Dimensions | 80X140 |
| Lot Size Acres | 0.25 |
| Road Surface Type | Black Top |
| Lot Size Source | Assessor |
| Waterfront Y/N | No |
| Door Features | Sliding Glass |
| Builder Model | FLORENCE |
| Land Assessed Value | 30970.00 |
| Navigable Water Y/N | No |
| Water Oriented Y/N | No |
| # of Attached Garage Spaces | 2 |
Amenities
- Foreclosure
- Views
- Short Sale
- New Construction
- Adult 55+
- Lease To Own
- No HOA Fees
- Furnished
- Primary On Main
- Air Conditioning
- Seller Finance
- Green
- Fixer Upper
- Horse
- Golf
- Fireplace
- Deck
- Garage
- Basement
- Pool
Property vs Single Family Average in 19320
Price
Taxes
Year Built
 © BRIGHT, All Rights Reserved
