
Address
126 Edgewood, Ardmore, PA
Price
$ 1,750,000
Property Attributes
- MLS#PAMC2194280
- TypeSingle Family
- Listing Status ACTIVE UNDER CONTRACT
- CountyMONTGOMERY
- CityArdmore
- AreaLower Merion Twp
- NeighborhoodArdmore
- Zip19003
- StyleColonial
- Year Built1910
- Taxes$ 17465
- Price$ 1,750,000
- Bedrooms5
- Full Bathrooms3
- Half Bathrooms1
- Sqr Footage3771
- Lot Size0.35 Acres
Data Source:
Bright MLS
Property Description
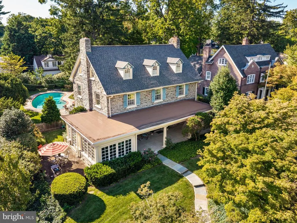
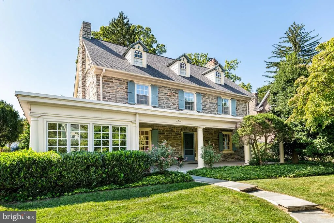
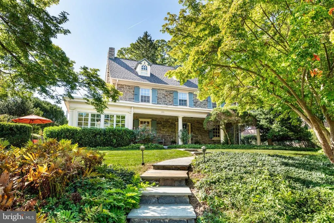
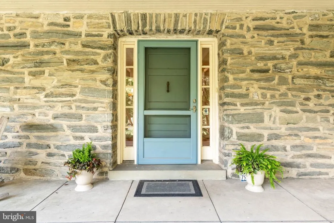
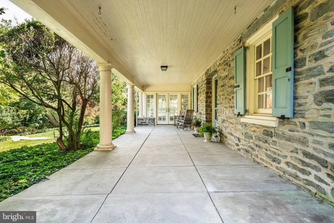
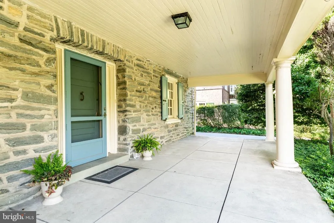
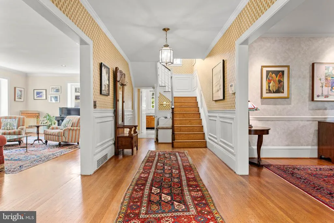
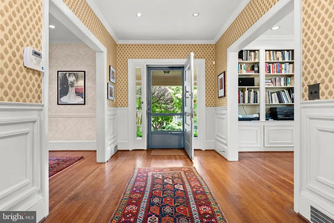
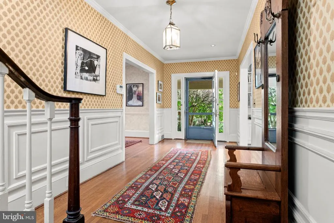
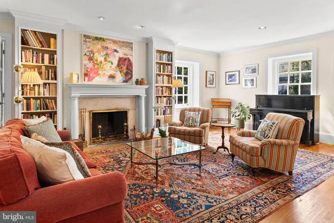
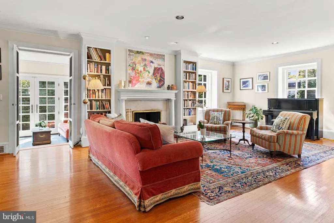
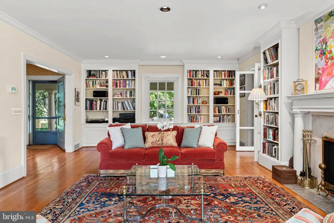
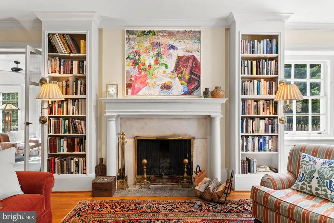
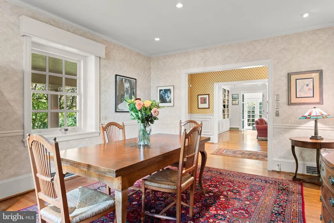
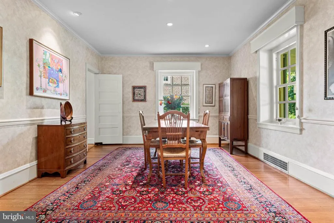
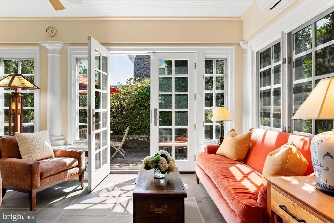
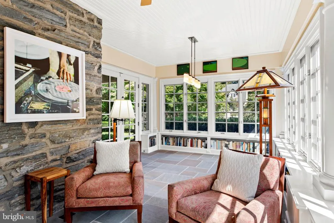
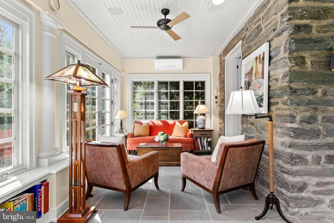
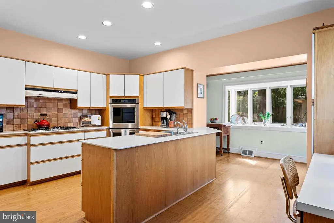
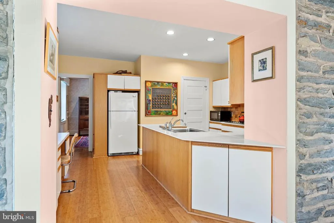
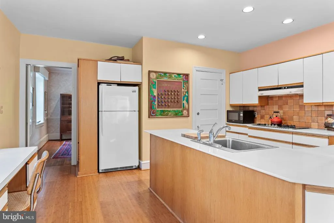
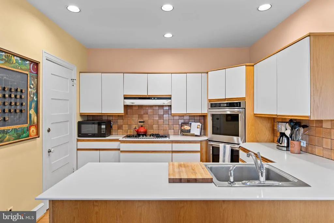
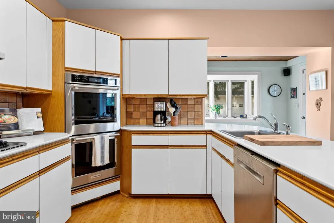
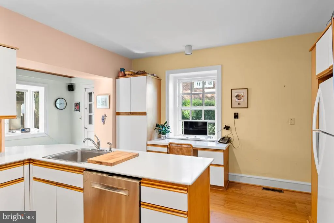
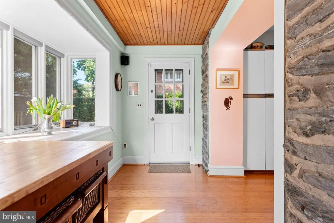
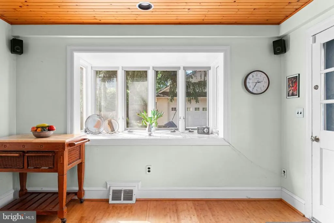
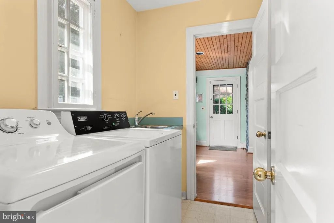
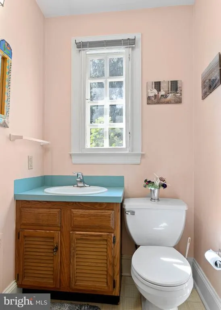
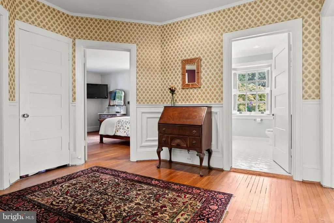
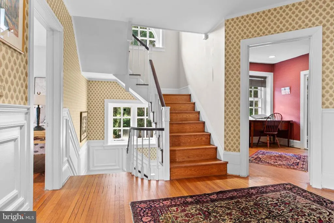
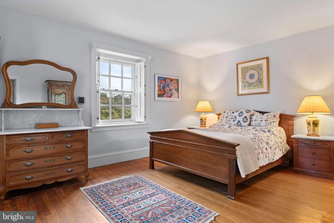
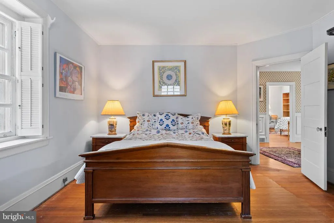
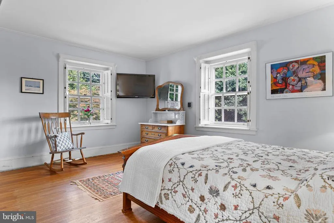
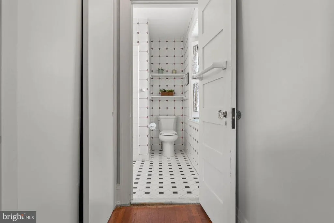
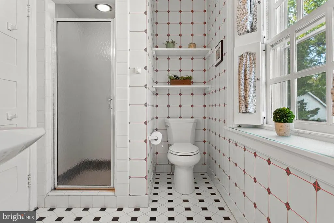
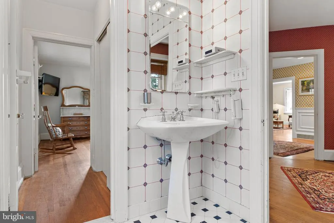
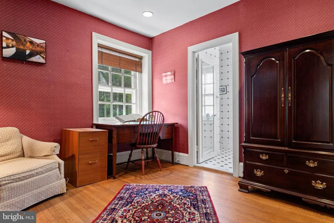
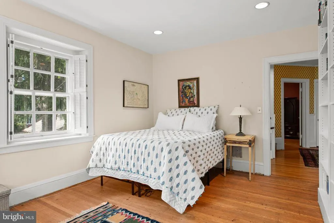
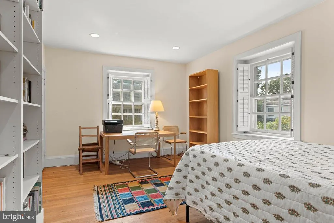
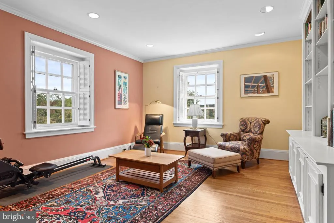
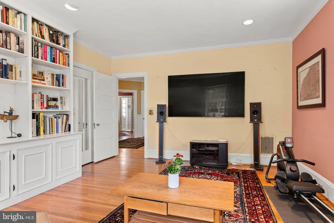
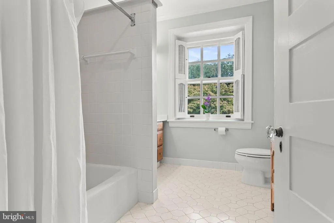
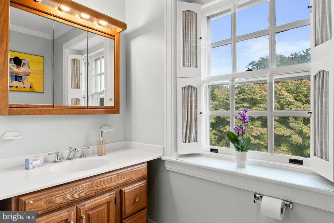
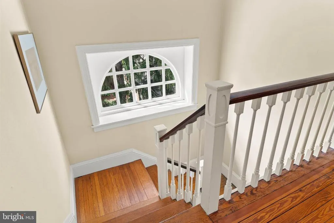
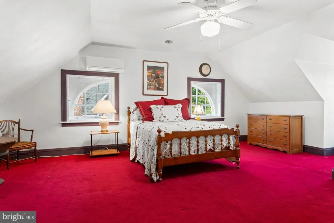
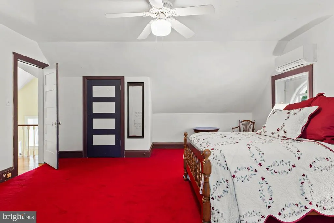
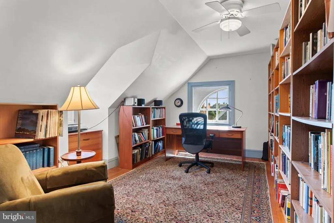
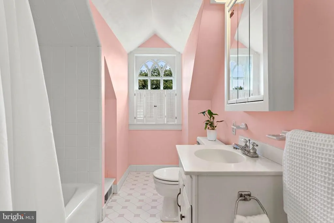
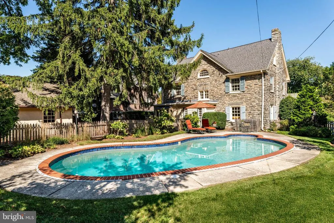
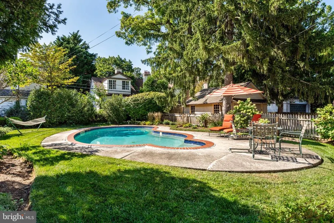
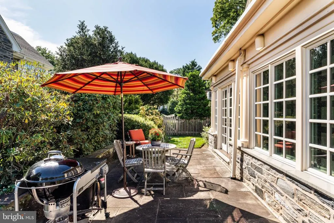
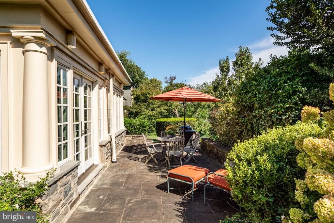
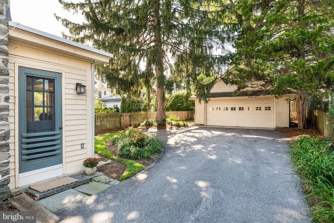
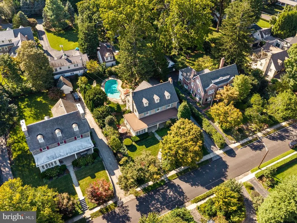
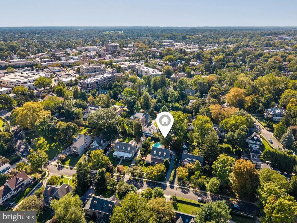
OPEN HOUSE SATURDAY 9/19 CANCELED. PROPERTY IS UNDER CONTRACT. 126 Edgewood offers a gracious and inviting setting on the highly coveted North side of Ardmore, where a peaceful residential atmosphere meets the convenience of one of the Main Line's most desirable locations. This classic center hall stone Colonial home is perfectly situated just a few blocks from Suburban Square with its shops, restaurants, Farmer's market and Lifetime fitness, but feels miles away in this charming neighborhood. The inviting front porch sets the stage for this truly unique home. With generously sized rooms, wide hallways and lofty ceilings, you will move throughout the house with the greatest comfort and ease. The center hallway is flanked by the spacious fireside living room complete with built-ins and French doors, and a formal dining room with detailed crown moldings, chair rails and deep windowsills. The first floor also features a renovated sunroom/family room with beautiful slate floors. The kitchen is at the rear of the home and was expanded to include a breakfast area as well as a butler's pantry with laundry and half bath. There are 4 bedrooms and 2 bathrooms on the 2nd floor, including the Primary bedroom with an ensuite bath and an adjacent bedroom that could easily be a walk-in closet. On the 3rd floor is a large bedroom, an office and a hall bath as well as a walk-in attic for convenient storage. This home is full of natural light, old world charm and character including built-ins, gorgeous millwork and hardwood floors throughout. It also has updated mechanicals and a newer roof. Surrounded by mature landscaping, the private yard feels like a quiet retreat, with a pool providing the perfect setting for relaxed summer days, evening gatherings and time spent outdoors. There is a full basement, unfinished but dry and wonderful storage space or for a workshop, and a 2 car detached garage. With its peaceful setting, outdoor spaces and enviable proximity to the best of Ardmore, including the train station with convenient rail access to Philadelphia and New York City, 126 Edgewood offers a wonderful balance of privacy, connection, and effortless Main Line living.
| Price History | |
|---|---|
| 9/14/2026 | Listed $1,750,000 |
General Features
| Living Area | 3771 |
|---|---|
| Sewer | Public Sewer |
| Heating | Central,Heat Pump - Electric BackUp |
| Cooling | Central A/C,Wall Unit |
| Possession | Negotiable |
| Zoning | RES |
| Garage Spaces | 2.00 |
| Patio/Porch Features | Patio(s) |
| Architectural Style | Colonial |
| Pool Features | Fenced,In Ground |
| Construction Materials | Stone |
| School District | LOWER MERION |
| Exclusions | light fixture in sunroom |
| Year Built | 1910 |
| Levels | 3 |
| Tax Year | 2026 |
| Ownership | Fee Simple |
| Cool Fuel | Electric |
| Accessibility | None |
| County | MONTGOMERY |
| New Construction | No |
| Property Type | Residential |
| HOA | No |
| Subdivision Name | ARDMORE |
| Garage Y/N | Yes |
| Water Access Y/N | No |
| Other Structures | Above Grade,Below Grade |
| Full Baths | 3 |
| Status | ACTIVE UNDER CONTRACT |
| Directions | East on Montgomery Ave to left onto Edgewood Rd right past Suburban Square. House is on the left. |
| City | ARDMORE |
| Senior Community Y/N | No |
| MLS Area | Lower Merion Twp (10640) |
| Lot Size Units | Square Feet |
| Lot Size Square Feet | 15364.00 |
| Tax Assessed Value | 369470.0 |
| Tax Annual Amount | 17465.0 |
| Structure Type | Detached |
| Condo/Coop Association fee Y/N | No |
| Bathrooms Count Main Level | 1.00 |
| Price Per Sq Ft Total AG | 464.07 |
| Vacation Rental Y/N | No |
| Virtual Tour | https://player.vimeo.com/video/1226949240?badge=0&autopause=0&player_id=0&app_id=58479 |
| Total SQFT | 3771 |
| Standard Status | Active Under Contract |
| Year Built Source | Assessor |
| Tax Lot | 086 |
Interior Features
| Interior Amenities | Built-Ins,Pantry,Crown Moldings,Chair Railings,Breakfast Area,Butlers Pantry,Attic |
|---|---|
| Heating Fuel | Natural Gas,Electric |
| Basement | Full |
| Flooring | Slate,Solid Hardwood |
| Total Fireplaces | 1 |
| Fireplace Features | Wood |
| Hot Water | Electric |
| Basement (Y/N) | Yes |
| Heating Y/N | Yes |
| Fireplace Y/N | Yes |
| Above Grade Finished Area | 3771 |
| Half Baths | 1 |
| Central Air Y/N | Yes |
| Total Bedrooms | 5 |
| Room Type | Living Room,Dining Room,Kitchen,Foyer,Sun/Florida Room,Laundry,Office,Attic |
| Below Grade Finished Area Unit Type | Square Feet |
| LivingAreaSource | Assessor |
| Laundry Type | Main Floor |
| Below Grade Finished Area Source | Assessor |
| Bedrooms Count All Upper Levels | 5 |
| Bedrooms Count Upper Level 1 | 3 |
| Bedrooms Count Upper Level 2 | 2 |
| Bathrooms Half Main Level | 1 |
| Bathrooms Full Upper Level 2 | 1 |
| Bathrooms Full Upper Level 1 | 2 |
| Bathrooms Full All Upper Levels | 3 |
| Bathrooms Count Upper Level 2 | 1.00 |
| Bathrooms Count Upper Level 1 | 2.00 |
| Bathrooms Count All Upper Levels | 3 |
| Above Grade Finished Area Source | Assessor |
| Above Grade Finished Area Unit Type | Square Feet |
| Total Baths | 4 |
Exterior Features
| Pool | Yes - Personal |
|---|---|
| Lot Features | Landscaping |
| Water Source | Public |
| Inclusions | washer,dryer,refrigerator in as-is condition |
| Total Parking Spaces | 2 |
| Garage Features | Garage - Front Entry,Garage - Rear Entry,Garage Door Opener |
| Type of Parking | Detached Garage,Driveway |
| Foundation Details | Permanent |
| Water View Y/N | No |
| Lot Size Acres | 0.35 |
| Lot Size Source | Assessor |
| Waterfront Y/N | No |
| Door Features | French |
| Land Assessed Value | 0.00 |
| Navigable Water Y/N | No |
| Water Oriented Y/N | No |
| # of Detached Garage Spaces | 2 |
Room Details
| Room | Dimensions | Level | Flooring | Details |
|---|---|---|---|---|
| Attic | Upper 2 | |||
| Dining Room | Main | |||
| Foyer | Main | |||
| Kitchen | Main | |||
| Laundry | Main | |||
| Living Room | Main | |||
| Office | Upper 1 | |||
| Sun/Florida Room | Main |
Amenities
- Foreclosure
- Views
- Short Sale
- New Construction
- Adult 55+
- Lease To Own
- No HOA Fees
- Furnished
- Primary On Main
- Air Conditioning
- Seller Finance
- Green
- Fixer Upper
- Horse
- Golf
- Fireplace
- Deck
- Garage
- Basement
- Pool
Property vs Single Family Average in 19003
Price
Taxes
Year Built
Visits
 © BRIGHT, All Rights Reserved
