
Price Reduction
Address
6933 Cove Inlet Court, Fort Belvoir, VA
Price
$ 849,000
Property Attributes
- MLS#VAFX2339588
- TypeSingle Family
- Listing Status ACTIVE
- CountyFAIRFAX
- CityFort Belvoir
- NeighborhoodInlet Cove
- Zip22060
- StyleColonial
- Year Built2004
- Taxes$ 8978
- Price$ 849,000
- Bedrooms4
- Full Bathrooms3
- Half Bathrooms1
- Sqr Footage3369
- Lot Size0.07 Acres
Data Source:
Bright MLS
Property Description
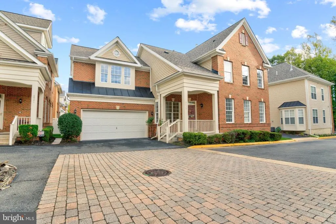
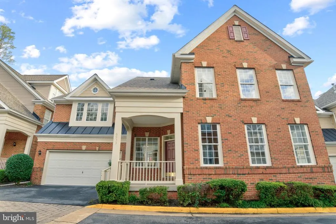
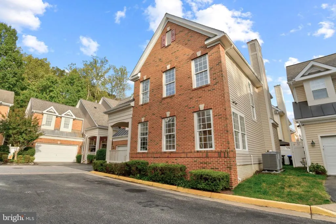
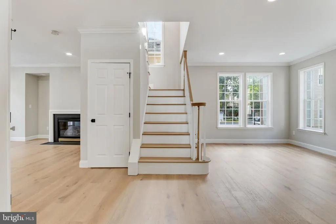
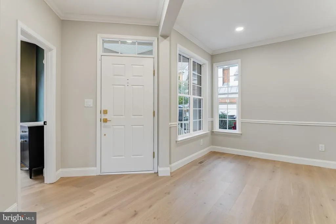
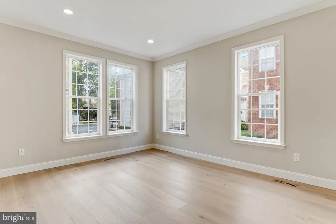
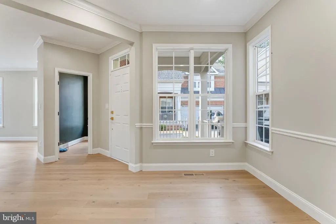
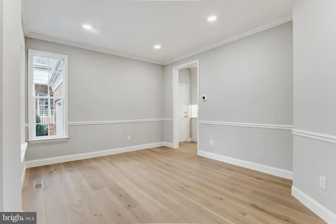
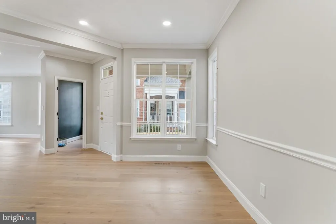
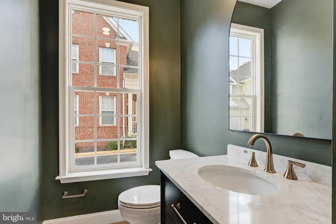
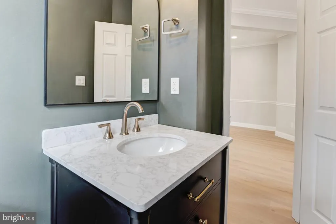
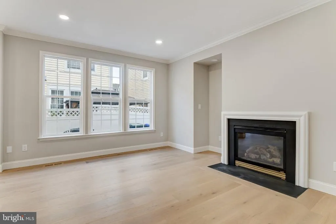
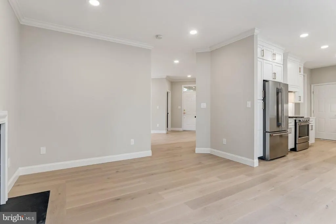
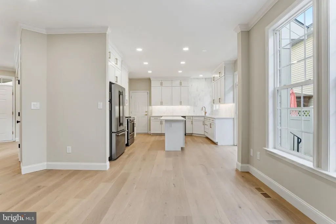
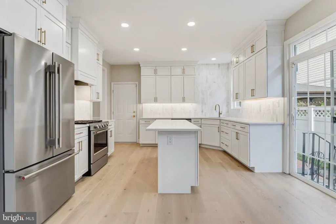
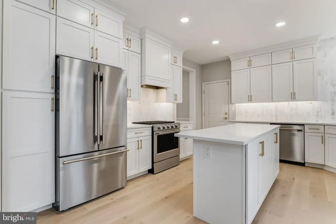
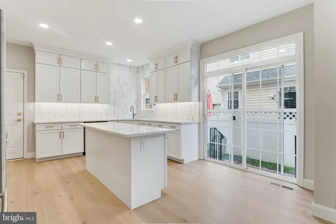
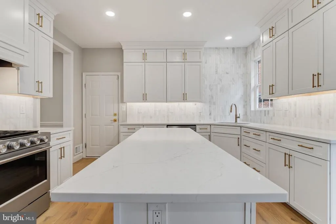
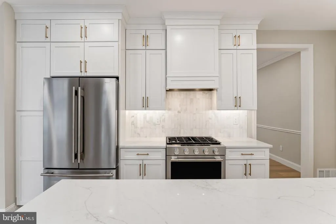
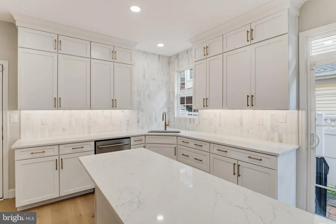
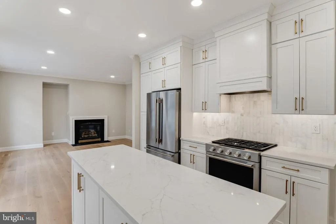
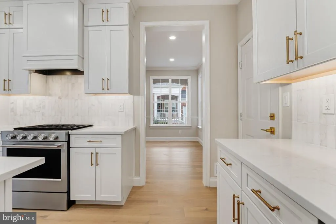
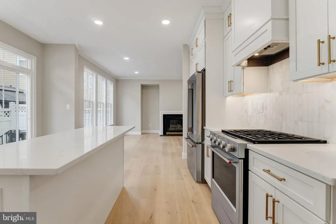
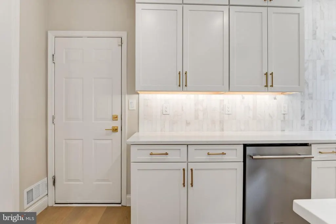
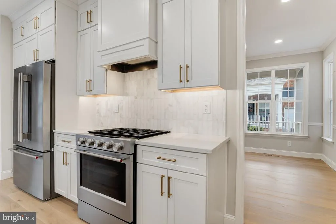
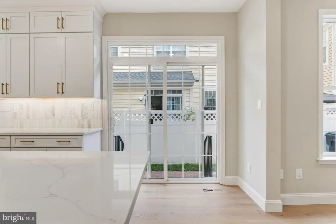
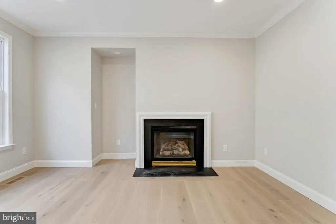
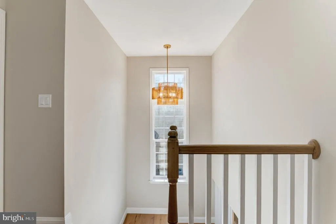
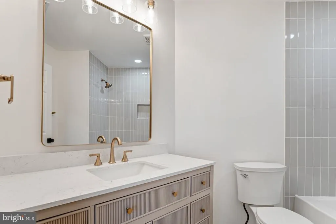
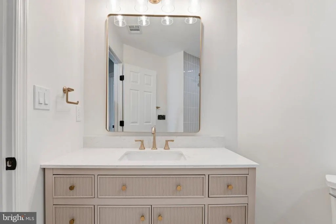
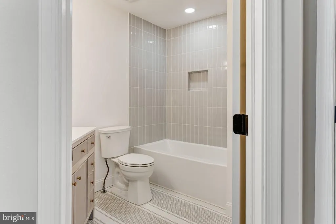
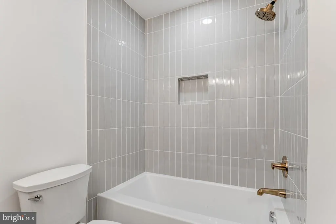
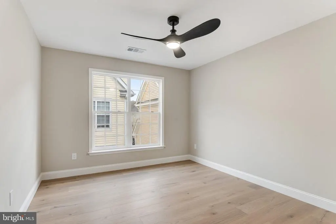
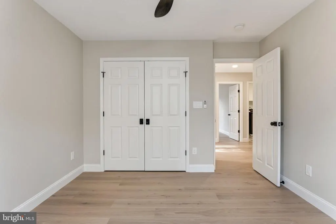
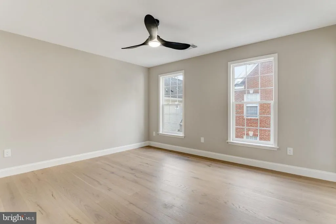
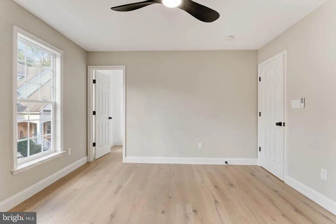
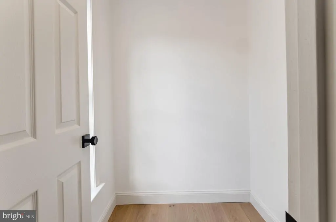
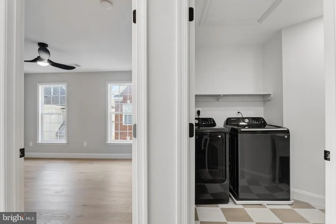
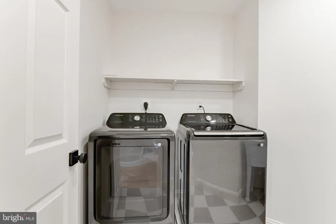
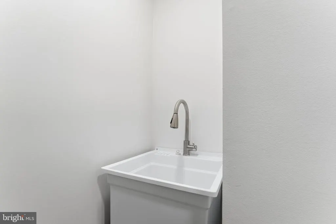
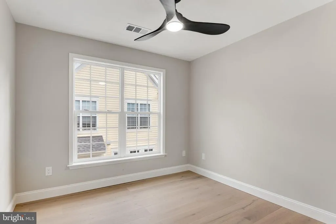
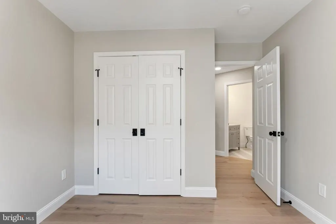
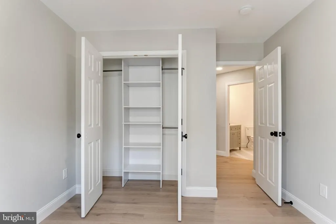
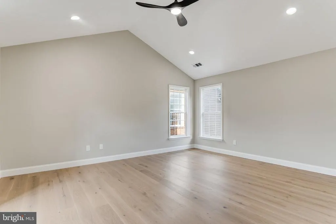
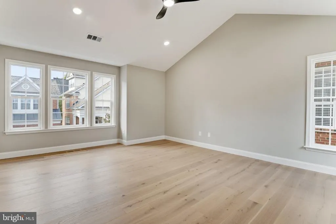
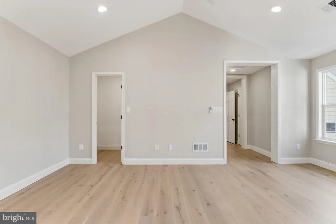
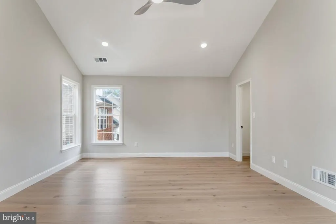
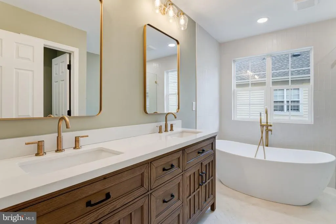
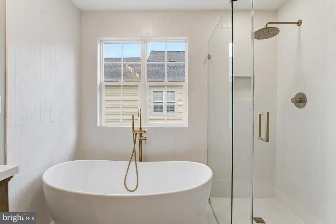
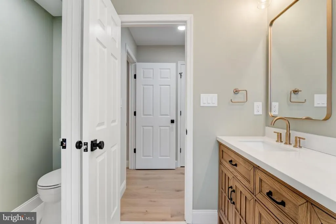
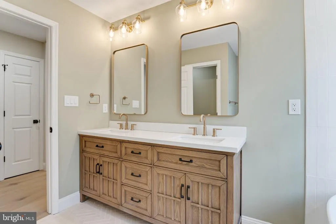
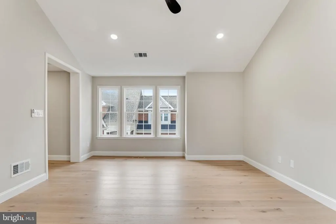
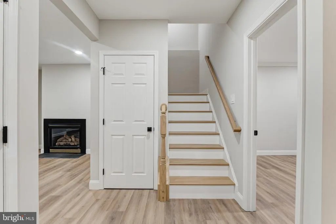
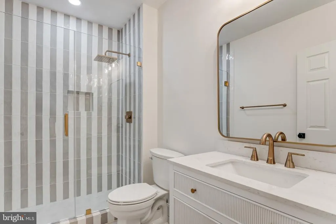
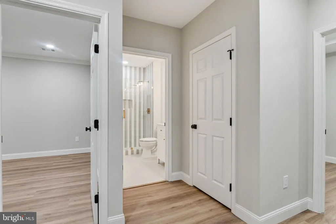
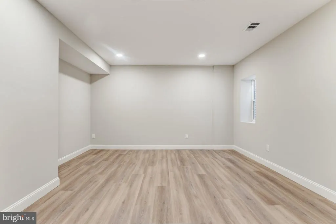
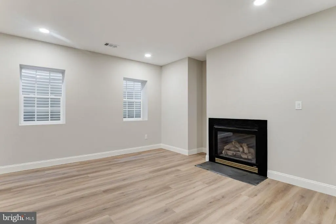
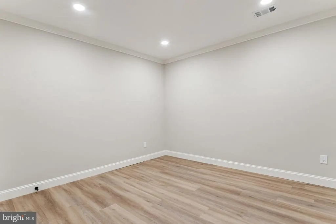
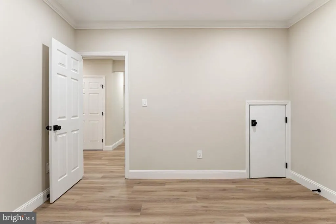
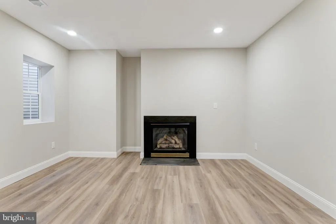
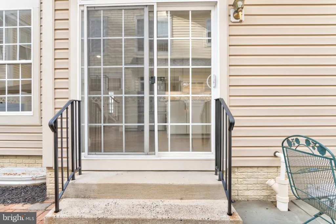
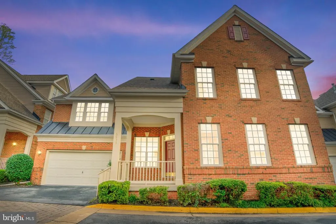
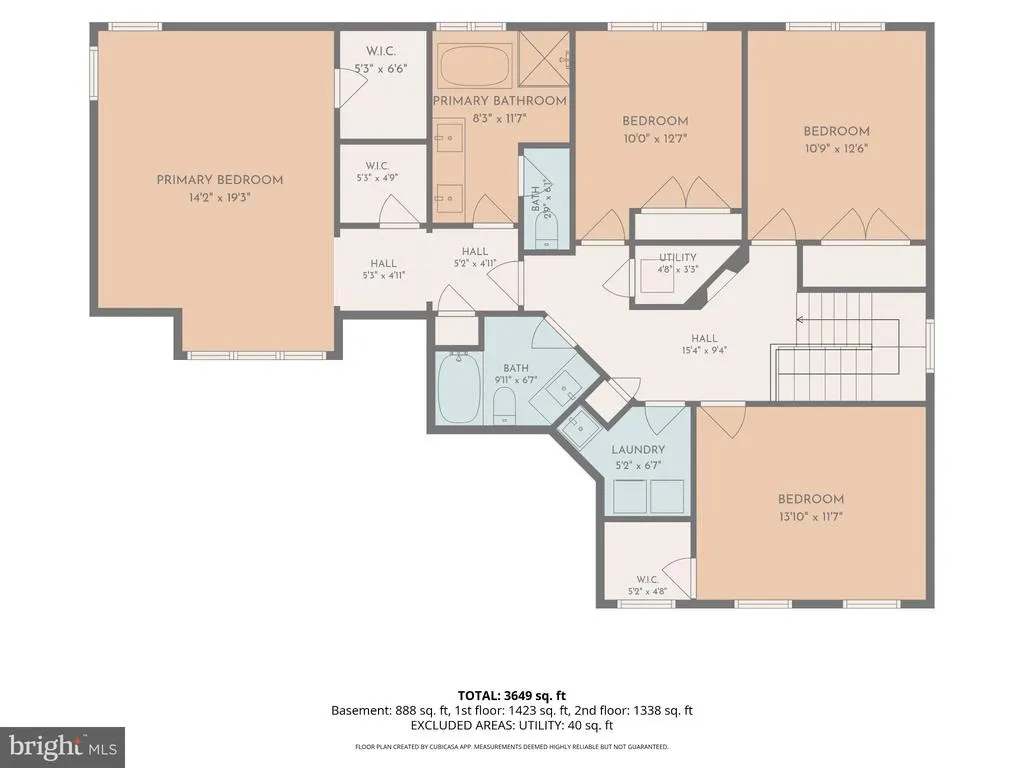
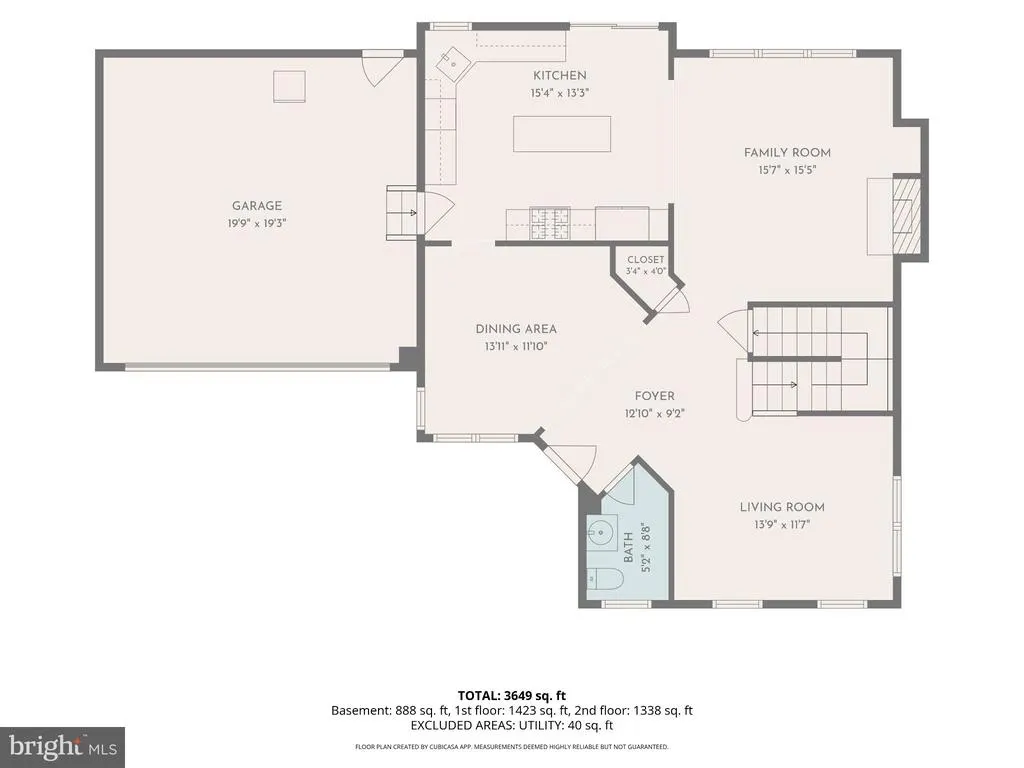
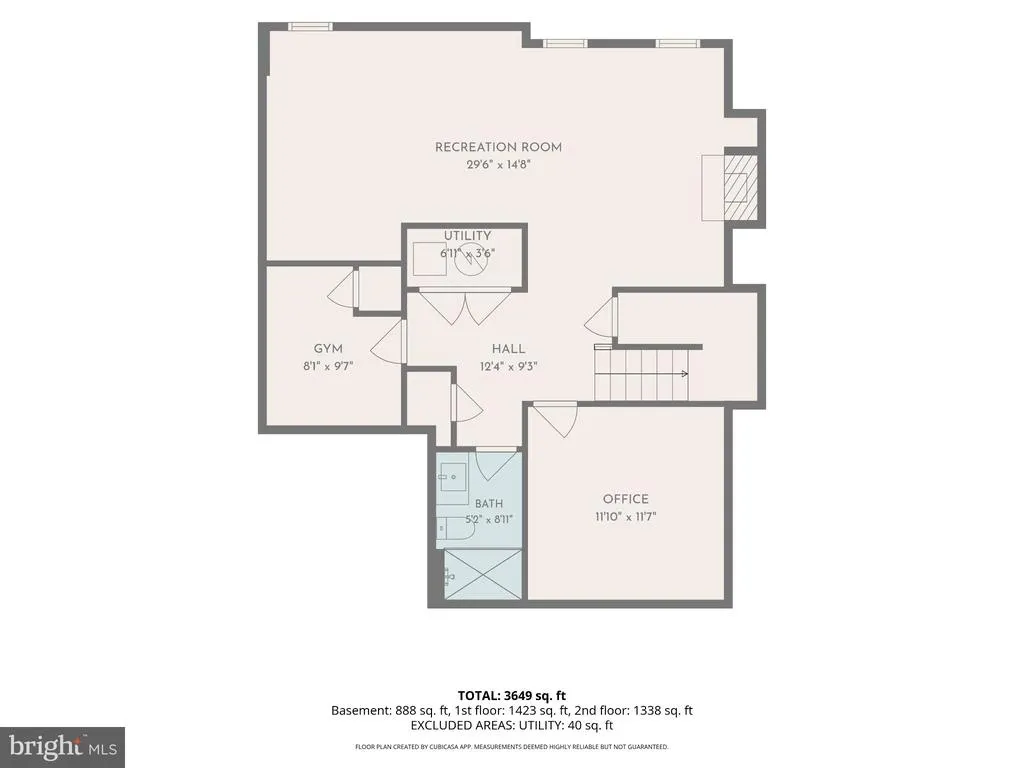
Welcome to 6933 Cove Inlet Court, NOT located on base and NOT part of base housing. 6933 Cove Inlet is a beautifully reimagined residence where thoughtful design, quality craftsmanship, and timeless finishes come together. Completely renovated from top to bottom by Bespoke Construction Group, this home offers the sophistication of a newly designed interior paired with the peace of mind of extensive system upgrades. From the moment you enter, you'll appreciate the attention to detail throughout. Engineered white oak hardwood flooring extends across the main and upper levels, complemented by solid hardwood stairs, carefully selected lighting, and designer finishes that create a warm yet refined atmosphere. At the heart of the home is a stunning new kitchen featuring quartz countertops, an elegant marble backsplash, under-cabinet lighting, and a complete suite of KitchenAid appliances. Designed with both everyday living and entertaining in mind, the kitchen blends clean lines, beautiful materials, and modern functionality. Every bathroom has been completely rebuilt with new fixtures, vanities, tile, and thoughtfully coordinated finishes. The primary suite features a spa-inspired bathroom with a freestanding soaking tub, a seamless curbless shower, a generous vanity, and beautiful limestone tile laid in a classic herringbone pattern. The result is a sophisticated, calming retreat with a timeless design. The fully finished lower level offers an expansive, open layout with luxury vinyl plank flooring, providing flexible space for entertaining, recreation, or relaxation. The laundry room has also been completely redesigned with new tile flooring, a utility sink, and a new washer and dryer. Beyond the cosmetic transformation, significant investments have been made in the home's major systems. Improvements include two brand-new HVAC systems, a new water heater, a new roof, and updated electrical and plumbing throughout, including new outlets and plumbing valves. The exterior has been refreshed with new paint and caulking, while the garage features a durable, newly finished epoxy floor. Every element of this renovation was carefully considered, from the materials and finishes to the systems behind the walls. With its cohesive design, extensive upgrades, and exceptional attention to detail, 6933 Cove Inlet Court offers a rare opportunity to enjoy a completely transformed home where the work has already been done. Beautifully designed. Thoughtfully renovated. Ready to call home.
| Price History | |
|---|---|
| 9/15/2026 | Listed $875,000 |
| 11/6/2026 | 3$849,000 |
General Features
| Living Area | 3369 |
|---|---|
| Sewer | Public Sewer |
| Heating | Forced Air,Zoned |
| Cooling | Central A/C,Zoned |
| Possession | Settlement |
| Roof | Asphalt |
| Appliances | Disposal,ENERGY STAR Clothes Washer,ENERGY STAR Dishwasher,ENERGY STAR Freezer,ENERGY STAR Refrigerator,Exhaust Fan,Extra Refrigerator/Freezer,Oven/Range - Gas,Range Hood,Refrigerator,Water Heater,Wa |
| Zoning | 304 |
| HOA Fee | 564.00 |
| Garage Spaces | 2.00 |
| Association Fee Includes | Common Area Maintenance,Insurance,Lawn Care Front,Lawn Care Rear,Lawn Care Side,Management,Pool(s),Reserve Funds,Road Maintenance,Trash,Other |
| Architectural Style | Colonial |
| Construction Materials | Brick,Other,Vinyl Siding |
| School District | FAIRFAX COUNTY PUBLIC SCHOOLS |
| Year Built | 2004 |
| Levels | 3 |
| Tax Year | 2026 |
| Ownership | Fee Simple |
| Cool Fuel | Electric |
| Section | 1 |
| Accessibility | None |
| Assoc Fee Paid Per | Quarterly |
| County | FAIRFAX |
| New Construction | No |
| Property Type | Residential |
| Association Amenities | Pool - Outdoor |
| HOA | Yes |
| Subdivision Name | INLET COVE |
| Garage Y/N | Yes |
| Water Access Y/N | No |
| Other Structures | Above Grade,Below Grade |
| Full Baths | 3 |
| Status | ACTIVE |
| Directions | From Route #1 turn onto Cove Inlet Neighborhood and then Cove Inlet CT,destination would be on the right. |
| City | FORT BELVOIR |
| Disclosures | Prop Disclosure |
| Association Name | COVE INLET |
| Senior Community Y/N | No |
| Lot Size Units | Square Feet |
| Lot Size Square Feet | 3026.00 |
| Tax Assessed Value | 778370.0 |
| Tax Annual Amount | 8978.0 |
| Structure Type | Detached |
| Condo/Coop Association fee Y/N | No |
| Bathrooms Count Main Level | 1.00 |
| Price Per Sq Ft Total AG | 378.01 |
| Acceptable Financing | Cash,Conventional,Other,VA |
| Additional Parcels Y/N | No |
| Community Pool Features | Gunite,In Ground,Other |
| Vacation Rental Y/N | No |
| Virtual Tour | https://my.matterport.com/show/?m=6bKpGjJAMGK |
| Total SQFT | 3369 |
| Standard Status | Active |
| Year Built Source | Assessor |
| Legal Subdivision | COOK INLET |
| Tax Lot | 78A |
Interior Features
| Interior Amenities | Air Filter System,Bathroom - Soaking Tub,Bathroom - Stall Shower,Bathroom - Tub Shower,Bathroom - Walk-In Shower,Ceiling Fan(s),Crown Moldings,Floor Plan - Open,Formal/Separate Dining Room,Kitchen - |
|---|---|
| Heating Fuel | Natural Gas |
| Basement | Full,Fully Finished |
| Flooring | Ceramic Tile,Engineered Wood,Luxury Vinyl Plank,Marble,Stone,Tile/Brick,Other |
| Total Fireplaces | 2 |
| Fireplace Features | Other |
| Hot Water | Natural Gas |
| Basement (Y/N) | Yes |
| Heating Y/N | Yes |
| Fireplace Y/N | Yes |
| Above Grade Finished Area | 2246 |
| Half Baths | 1 |
| Central Air Y/N | Yes |
| Total Bedrooms | 4 |
| Below Grade Finished Area | 1123 |
| Below Grade Finished Area Unit Type | Square Feet |
| LivingAreaSource | Estimated |
| Laundry Type | Dryer In Unit,Upper Floor,Washer In Unit |
| Below Grade Finished Area Source | Estimated |
| Bedrooms Count All Upper Levels | 4 |
| Bedrooms Count Upper Level 1 | 4 |
| Bathrooms Half Main Level | 1 |
| Bathrooms Full Upper Level 1 | 2 |
| Bathrooms Full Lower Level 1 | 1 |
| Bathrooms Full All Upper Levels | 2 |
| Bathrooms Full All Lower Levels | 1 |
| Bathrooms Count Upper Level 1 | 2.00 |
| Bathrooms Count Lower Level 1 | 1.00 |
| Bathrooms Count All Upper Levels | 2 |
| Bathrooms Count All Lower Levels | 1 |
| Above Grade Finished Area Source | Assessor |
| Above Grade Finished Area Unit Type | Square Feet |
| Total Baths | 4 |
Exterior Features
| Pool | Yes - Community |
|---|---|
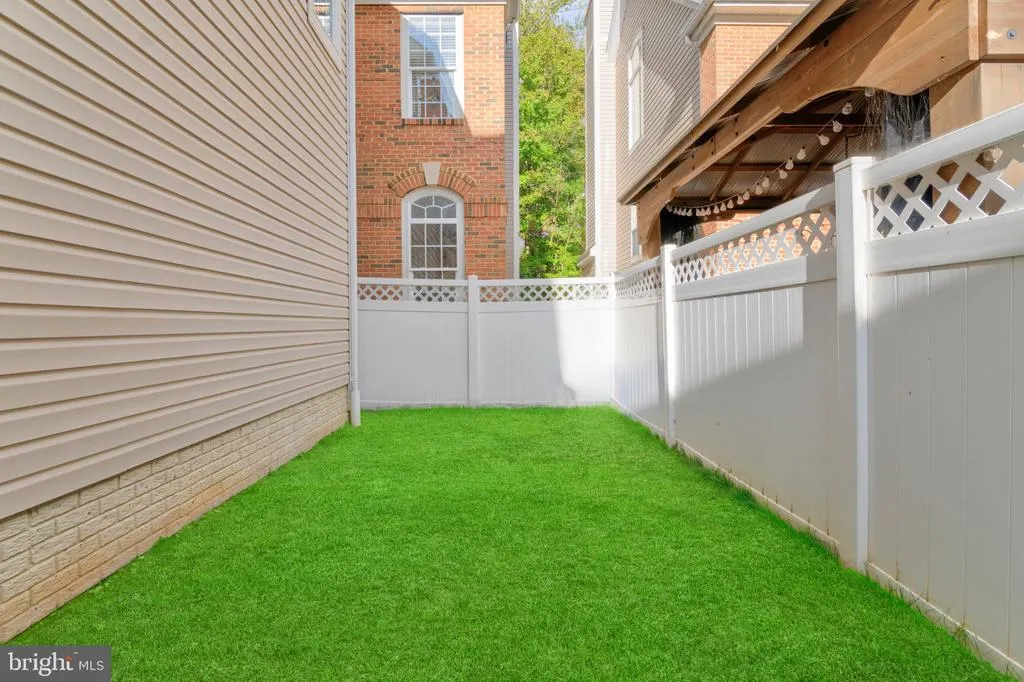
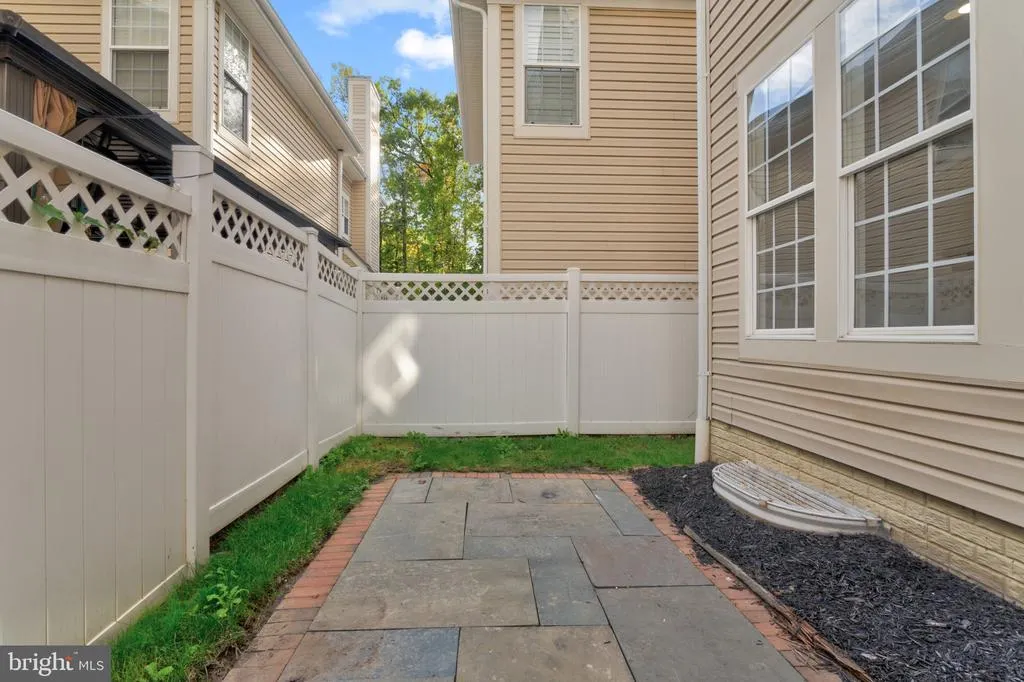
| Fencing | Partially |
| Parking Features | Brick Driveway |
| Water Source | Public |
| Total Parking Spaces | 4 |
| Garage Features | Garage - Front Entry |
| Type of Parking | Attached Garage,Other,Driveway,On Street |
| Foundation Details | Concrete Perimeter |
| Spa | No |
| Water View Y/N | No |
| Lot Size Acres | 0.07 |
| Lot Size Source | Assessor |
| Waterfront Y/N | No |
| Horse Y/N | No |
| Land Assessed Value | 342000.00 |
| Navigable Water Y/N | No |
| Water Oriented Y/N | No |
| # of Attached Garage Spaces | 2 |
Amenities
- Foreclosure
- Views
- Short Sale
- New Construction
- Adult 55+
- Lease To Own
- No HOA Fees
- Furnished
- Primary On Main
- Air Conditioning
- Seller Finance
- Green
- Fixer Upper
- Horse
- Golf
- Fireplace
- Deck
- Garage
- Basement
- Pool
 © BRIGHT, All Rights Reserved
