
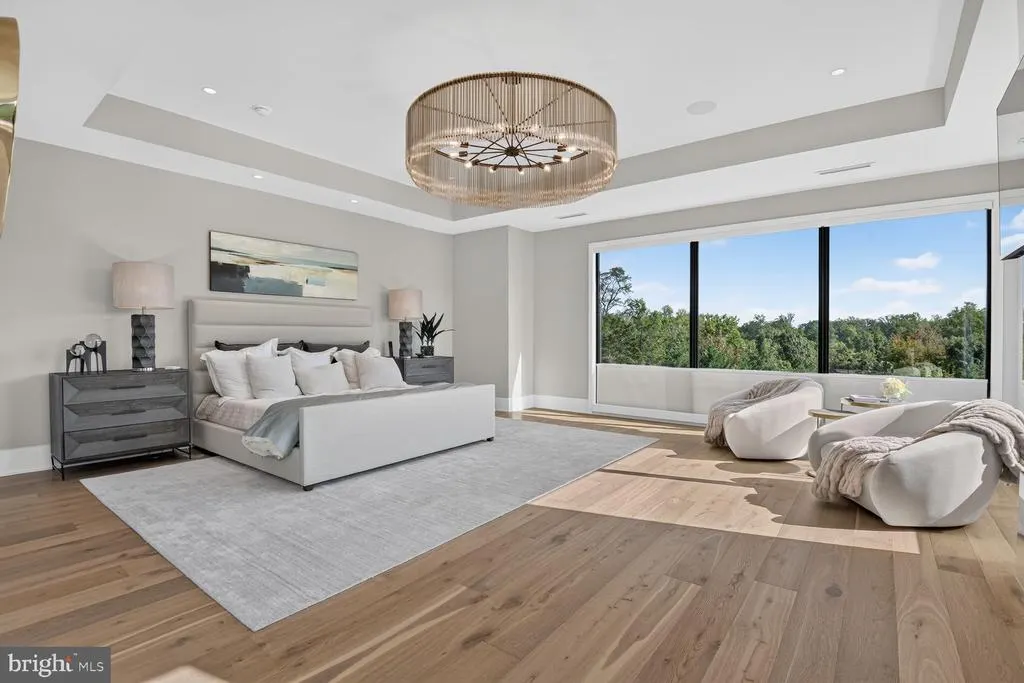
New Construction - Primary on Main

Address
1306 Ballantrae Court, Mclean, VA
Price
$ 10,000,000
Property Attributes
- MLS#VAFX2341354
- TypeSingle Family
- Listing Status ACTIVE
- CountyFAIRFAX
- CityMclean
- NeighborhoodBallantrae
- Zip22101
- StyleContemporary,Transitional
- Year Built2026
- Taxes$ 62865
- Price$ 10,000,000
- Bedrooms6
- Full Bathrooms8
- Half Bathrooms1
- Sqr Footage10536
- Lot Size1.54 Acres
Data Source:
Bright MLS
Property Description
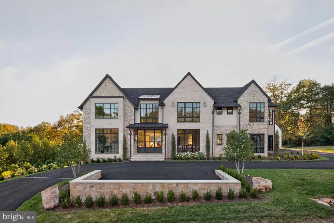
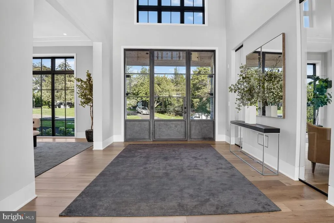
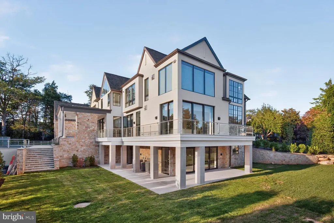
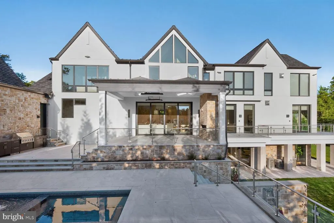
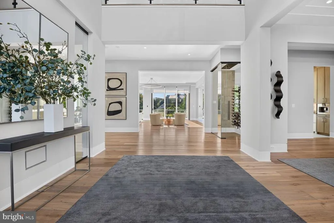
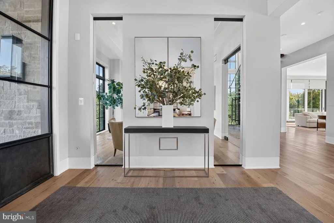
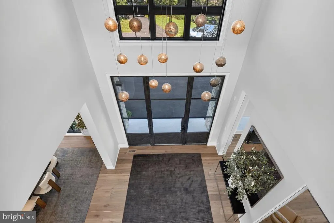
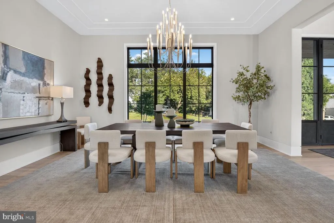
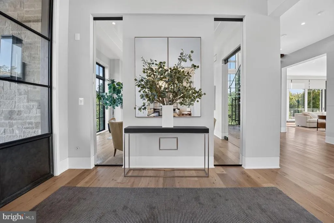
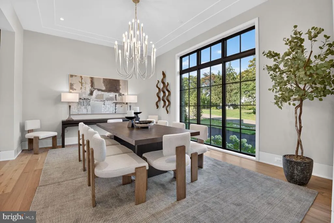
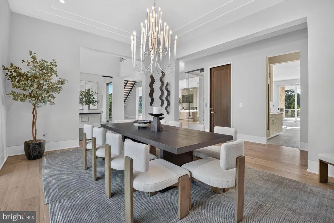
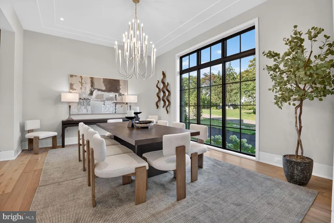
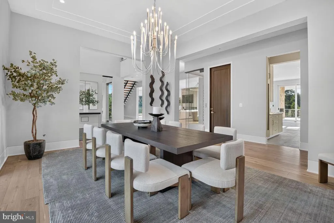
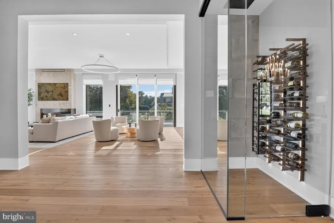
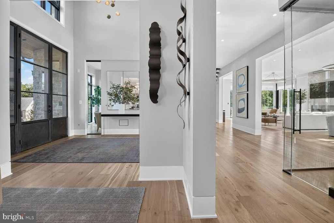
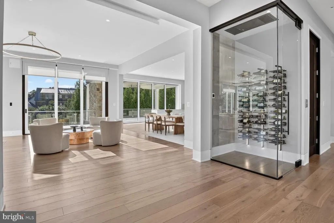
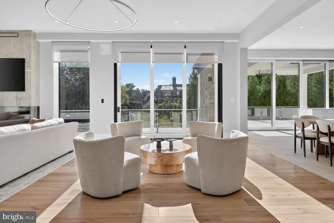
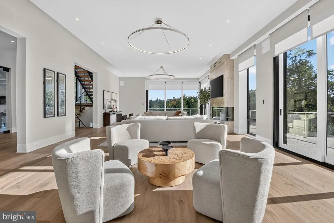
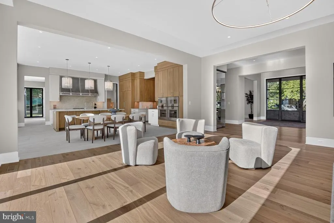
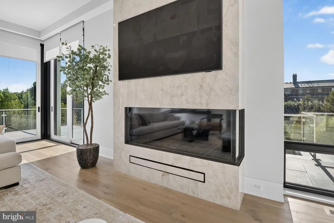
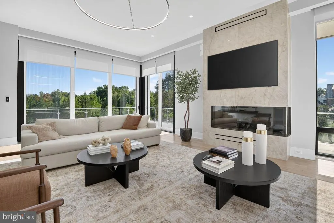
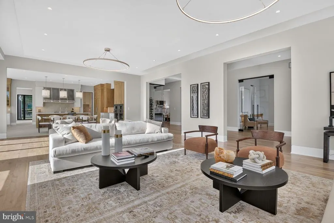
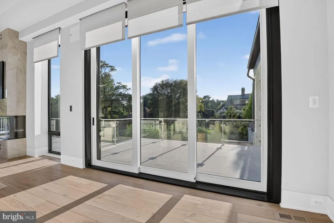
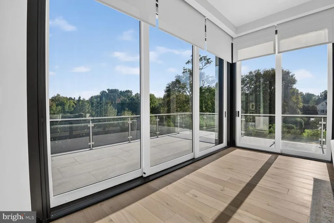
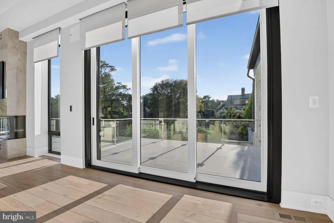
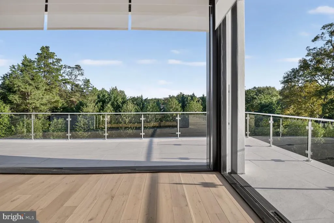
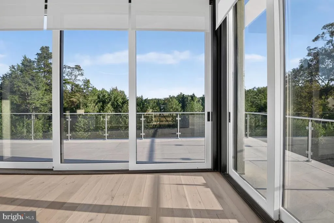
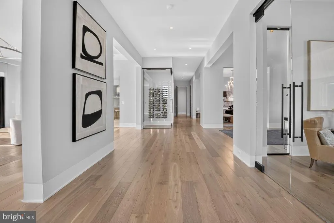
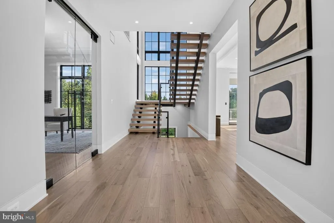
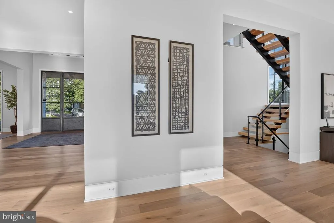
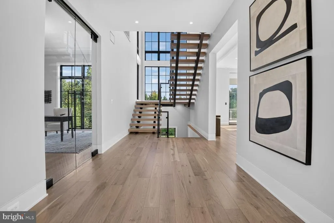
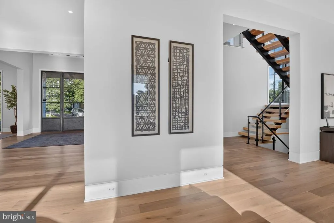
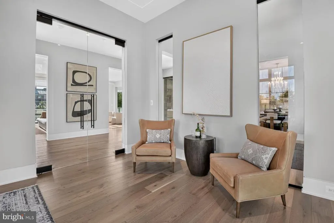
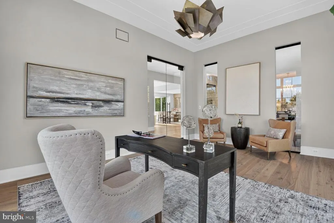
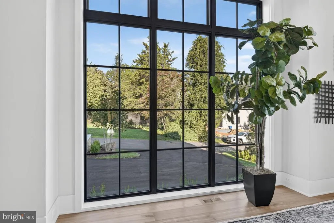
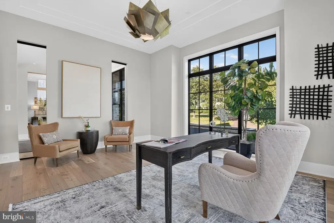
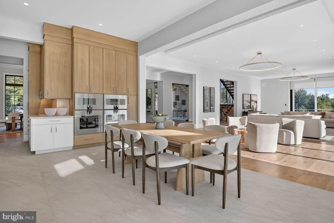
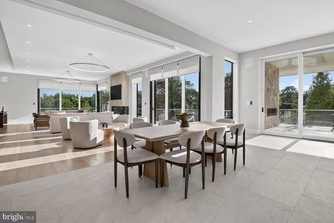
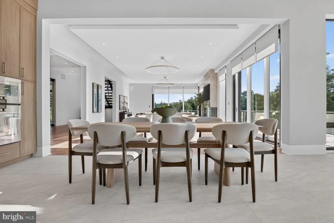
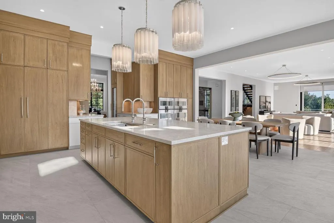
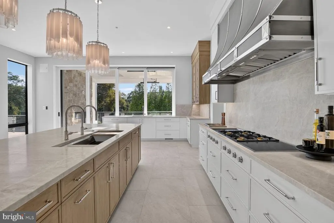
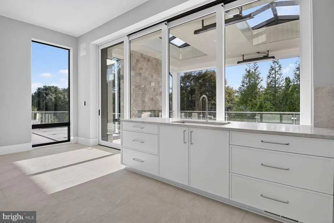
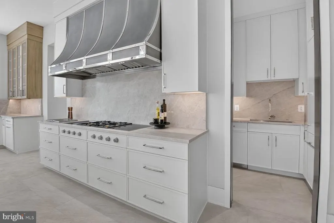
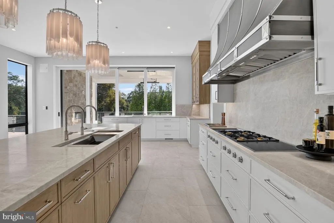
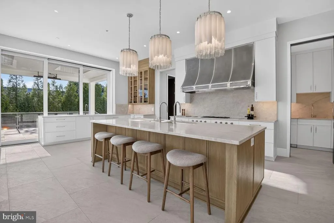
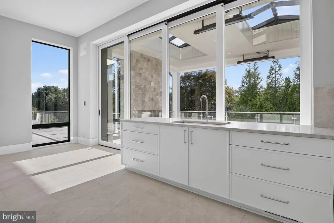
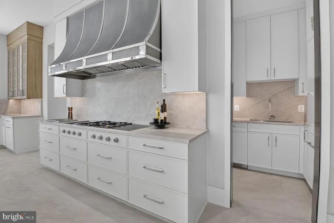
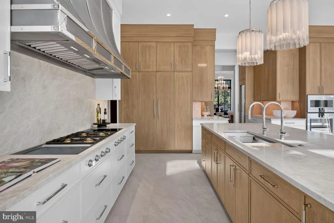
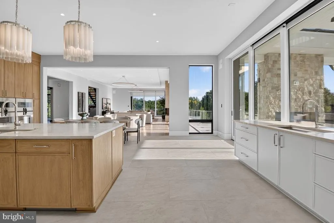
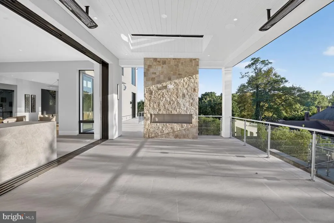
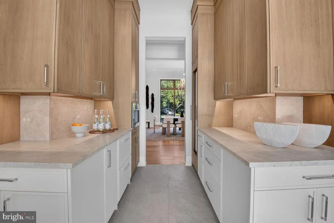
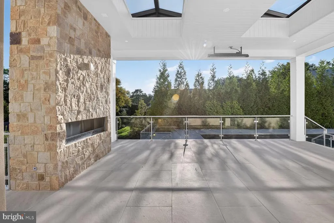
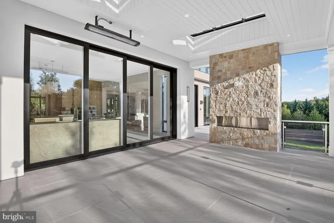
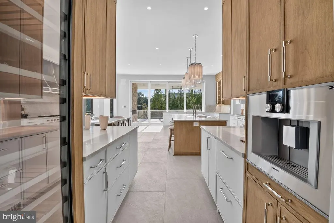
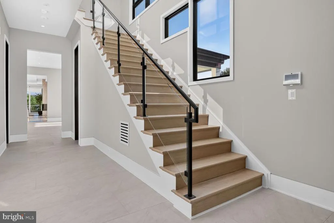
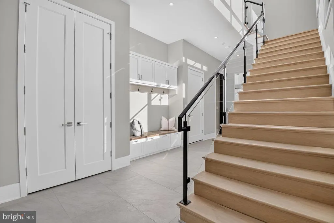
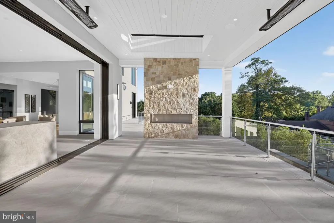
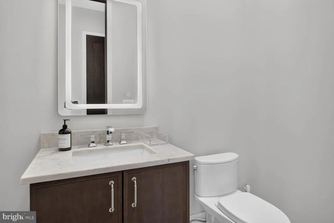
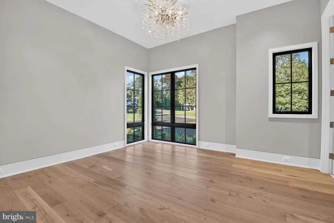
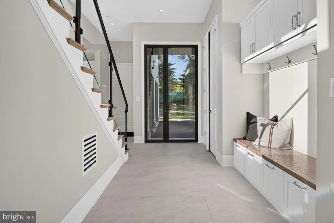
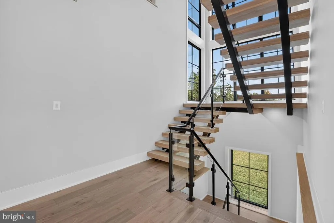
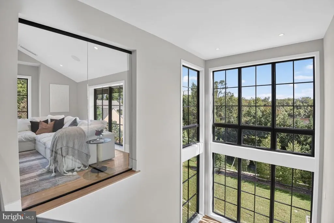
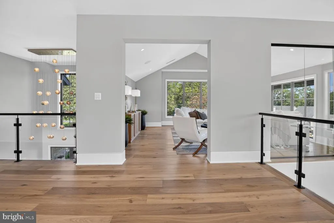
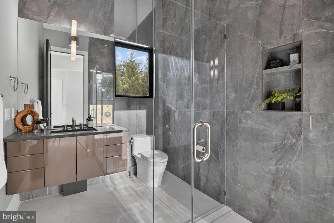
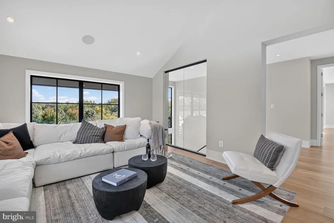
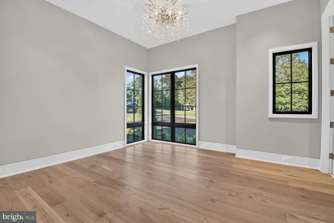
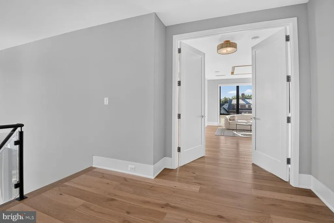
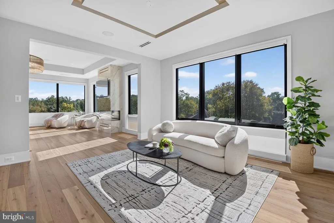
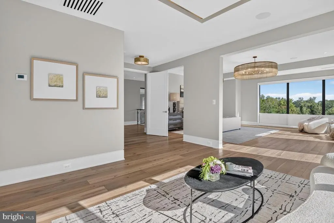
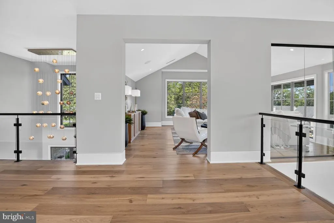
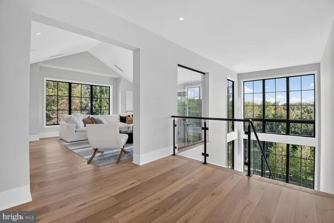
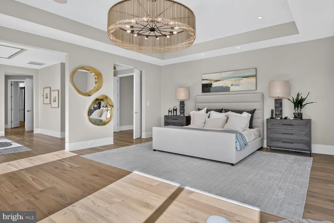
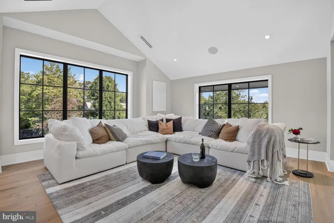
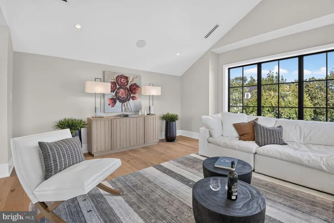
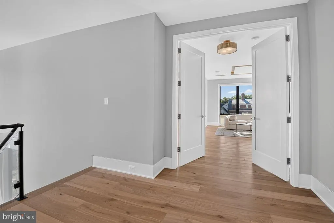
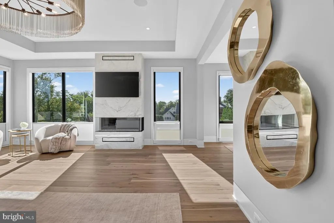
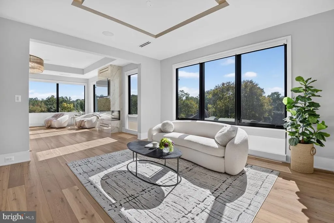
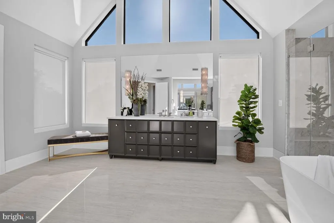
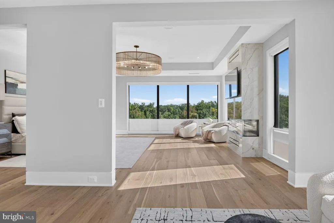
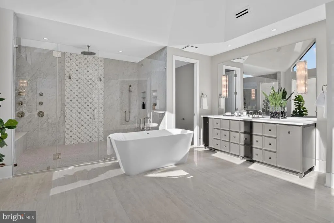
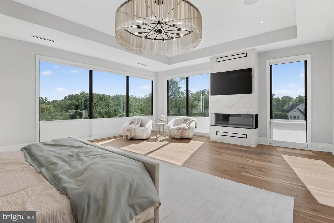
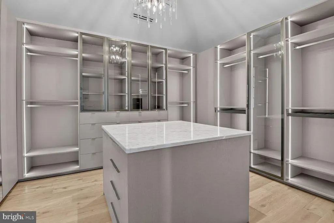
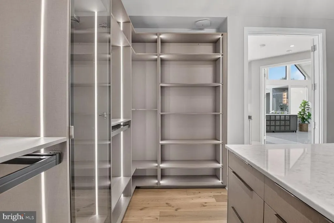
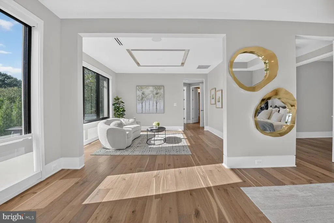
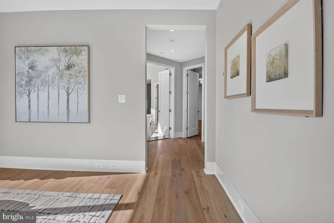
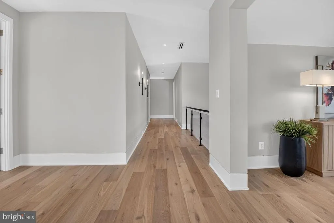
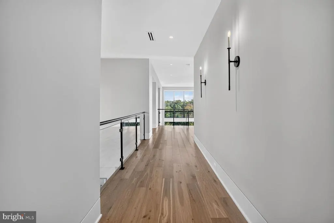
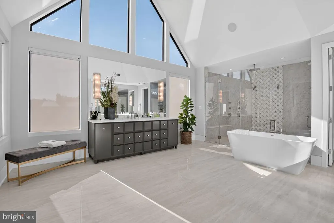
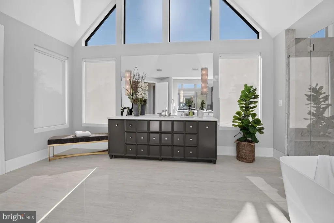
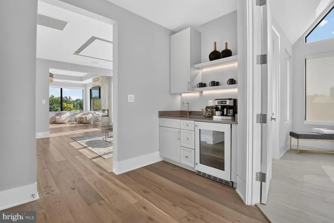
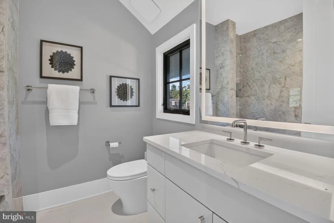
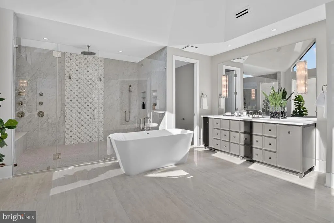
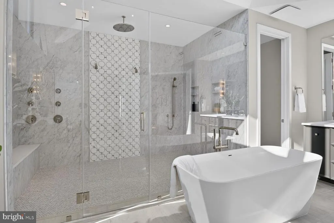
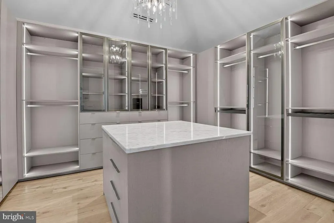
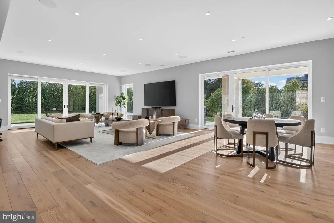
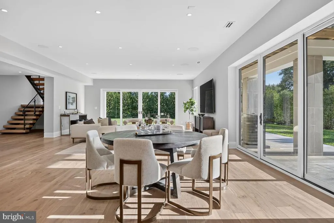
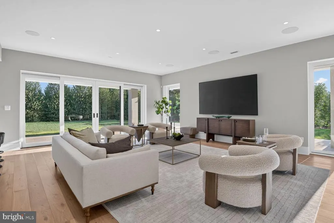
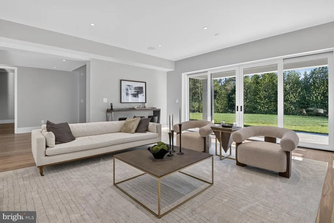
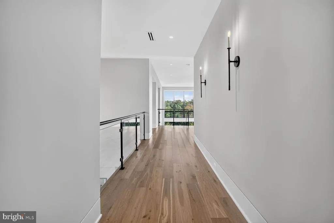
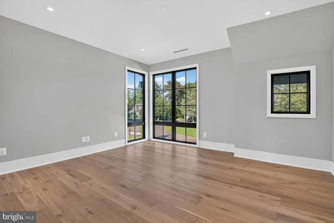
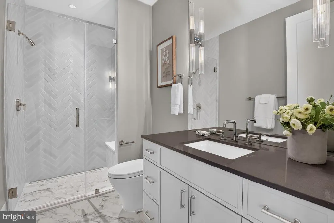
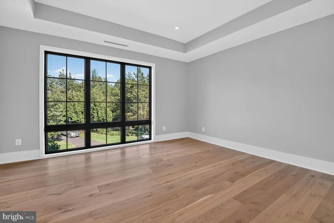
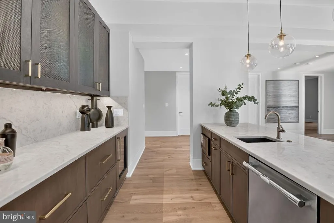
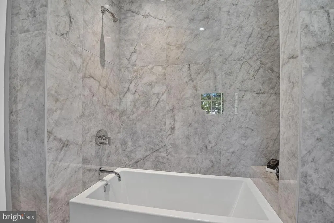
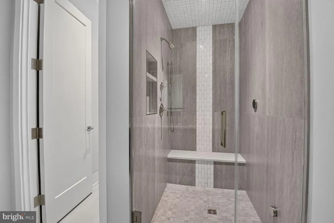
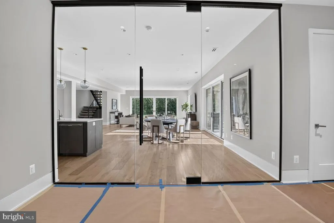
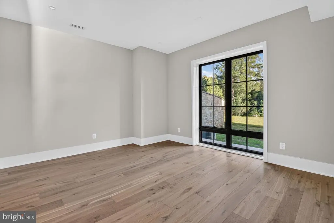
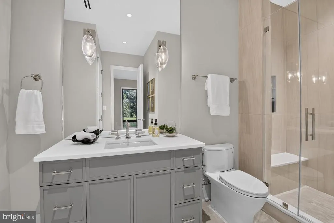
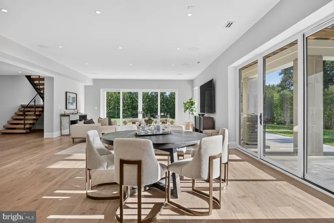
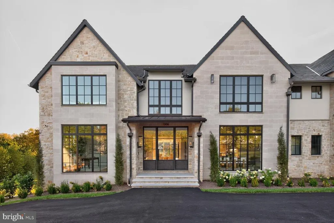
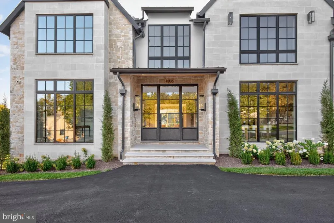
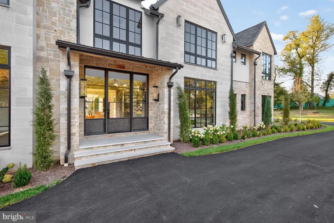
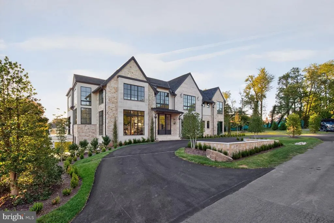
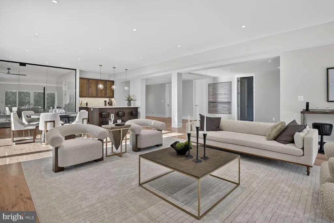
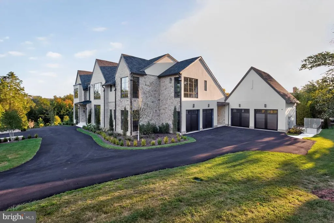
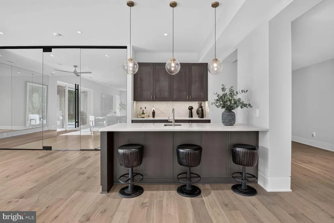
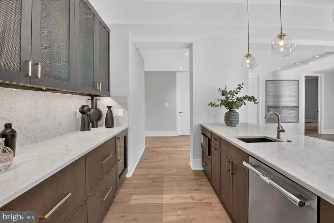
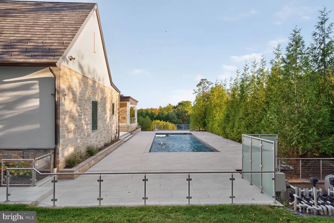
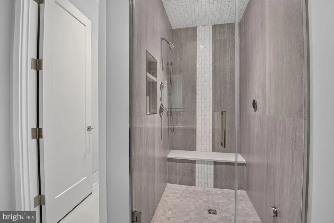
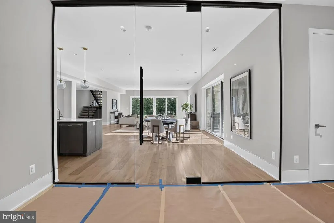
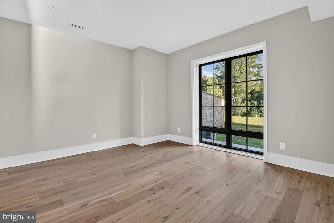
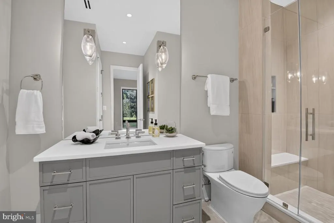
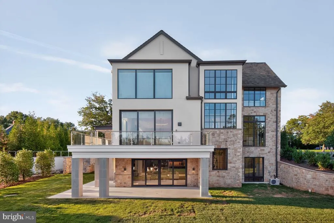
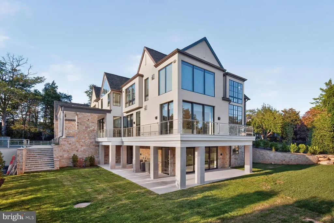
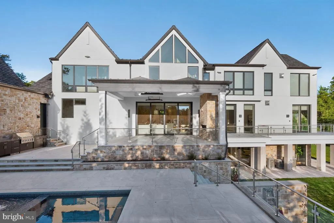
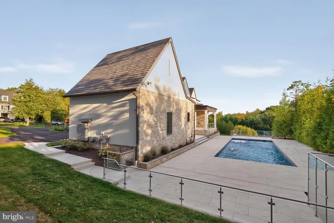
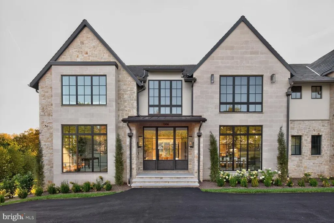
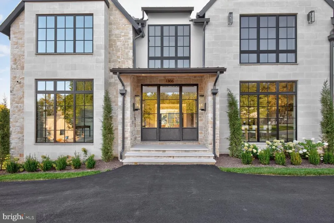
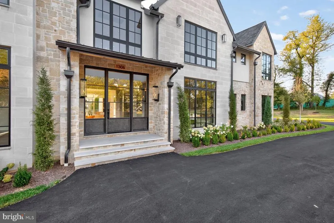
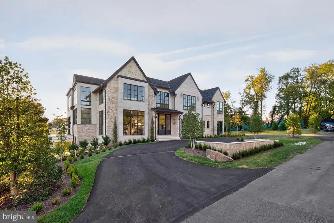
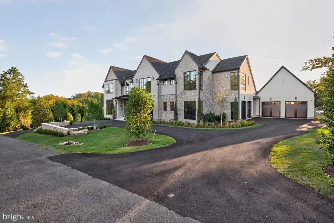
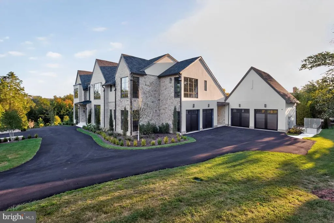
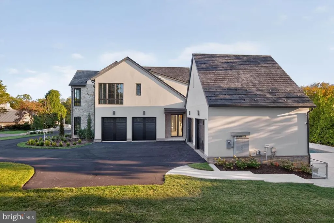
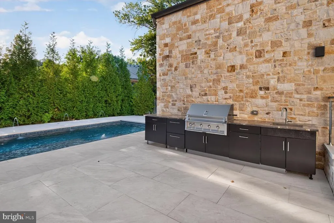
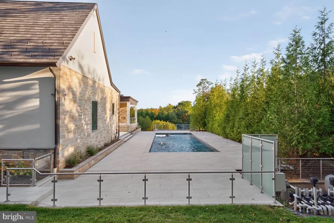
New construction in Ballantrae Farms, one of McLean's most established neighborhoods. This 6-bedroom, 8.5-bath home offers 10,536 square feet on 1.54 private acres. The design is contemporary and clean, with 11-foot ceilings, floor-to-ceiling Marvin windows, and a floating white-oak staircase framed in steel and glass. Interior finishes include 7-inch white-oak floors, custom millwork, and solid 8-foot doors throughout. A metal-and-glass entry sets the tone at the front of the house. The home runs on a fully integrated smart-home system. Outside, the property has a swimming pool and wide terraces built into the site plan, with room to spread out on the acreage. The location puts you close to the Potomac River, Great Falls Park, and some of the area's top-rated schools, with an easy commute into Washington, D.C. Homes of this size and quality do not come up often in Ballantrae Farms. Schedule a private showing with the listing agent today!
| Elementary School | Middle School | High School |
|---|---|---|
| Franklin Sherman Elementary School | Longfellow Middle School | Mclean High School |
| Price History | |
|---|---|
| 9/15/2026 | Listed $9,999,999 |
General Features
| Living Area | 10536 |
|---|---|
| Sewer | Public Sewer |
| Heating | Central,Programmable Thermostat,Zoned |
| Cooling | Central A/C,Programmable Thermostat,Zoned |
| Possession | Settlement |
| Roof | Architectural Shingle |
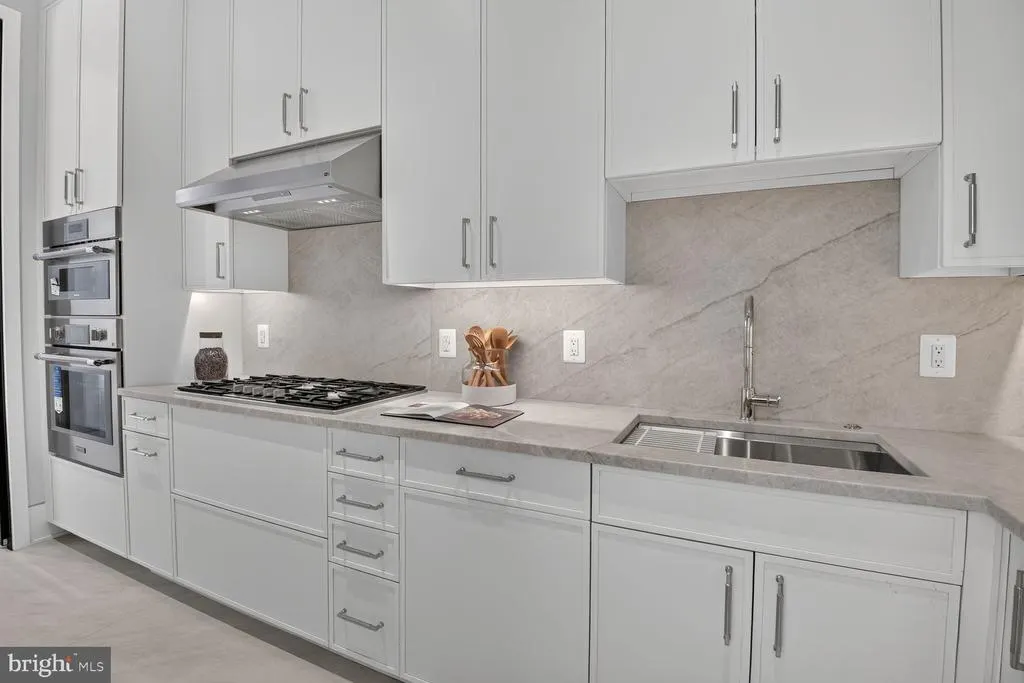
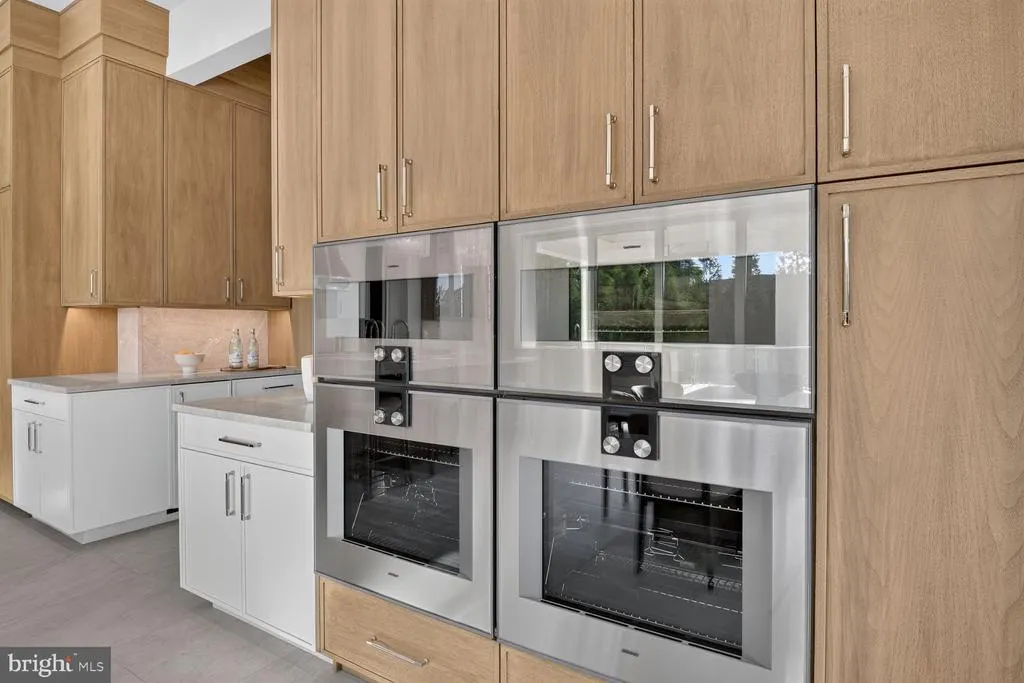
| Appliances | Built-In Microwave,Cooktop,Dishwasher,Disposal,Dryer,Exhaust Fan,Extra Refrigerator/Freezer,Freezer,Oven - Double,Range Hood,Refrigerator,Washer,Water Heater |
| Zoning | 110 |
| Garage Spaces | 4.00 |
| Patio/Porch Features | Deck(s),Patio(s),Roof,Terrace |
| Architectural Style | Contemporary,Transitional |
| Security Features | Motion Detectors,Security System |
| Construction Materials | Stone,Stucco |
| School District | FAIRFAX COUNTY PUBLIC SCHOOLS |
| Year Built | 2026 |
| Levels | 3 |
| Tax Year | 2025 |
| Ownership | Fee Simple |
| Cool Fuel | Electric |
| Accessibility | Elevator |
| County | FAIRFAX |
| New Construction | Yes |
| Property Type | Residential |
| HOA | No |
| Subdivision Name | BALLANTRAE |
| Garage Y/N | Yes |
| Water Access Y/N | No |
| Other Structures | Above Grade,Below Grade |
| Full Baths | 8 |
| Status | ACTIVE |
| Directions | Turn right off Dolley Madison blvd onto Ballantrae Ln. From Ballantrae Ln you will take a right turn onto Ballantrae Ct. You will find 1306 Ballantrae Ct on the left side of the cul-de-sac. See you t |
| City | MCLEAN |
| Senior Community Y/N | No |
| Lot Size Units | Square Feet |
| Lot Size Square Feet | 67082.00 |
| Tax Assessed Value | 5332000.0 |
| Tax Annual Amount | 62865.0 |
| Home Warranty Y/N | Yes |
| Property Condition | Excellent |
| Structure Type | Detached |
| Condo/Coop Association fee Y/N | No |
| Bathrooms Full Main Level | 2 |
| Bathrooms Count Main Level | 3.00 |
| Price Per Sq Ft Total AG | 1238.08 |
| Construction Completed Y/N | Yes |
| Vacation Rental Y/N | No |
| Total SQFT | 10536 |
| Standard Status | Active |
| Year Built Source | Estimated |
| Legal Subdivision | BALLANTRAE FARMS |
| Tax Lot | 2 |
Interior Features
| Interior Amenities | 2nd Kitchen,Additional Stairway,Bar,Bathroom - Tub Shower,Bathroom - Walk-In Shower,Breakfast Area,Butlers Pantry,Dining Area,Elevator,Entry Level Bedroom,Family Room Off Kitchen,Floor Plan - Open,Fo |
|---|---|
| Heating Fuel | Natural Gas |
| Basement | Fully Finished,Interior Access,Outside Entrance,Walkout Level |
| Total Fireplaces | 3 |
| Fireplace Features | Gas/Propane |
| Hot Water | Natural Gas |
| Basement (Y/N) | Yes |
| Heating Y/N | Yes |
| Window Features | Casement |
| Fireplace Y/N | Yes |
| Above Grade Finished Area | 8077 |
| Half Baths | 1 |
| Central Air Y/N | Yes |
| Total Bedrooms | 6 |
| Below Grade Finished Area | 2459 |
| Main Level Bedrooms | 1 |
| Below Grade Finished Area Unit Type | Square Feet |
| LivingAreaSource | Assessor |
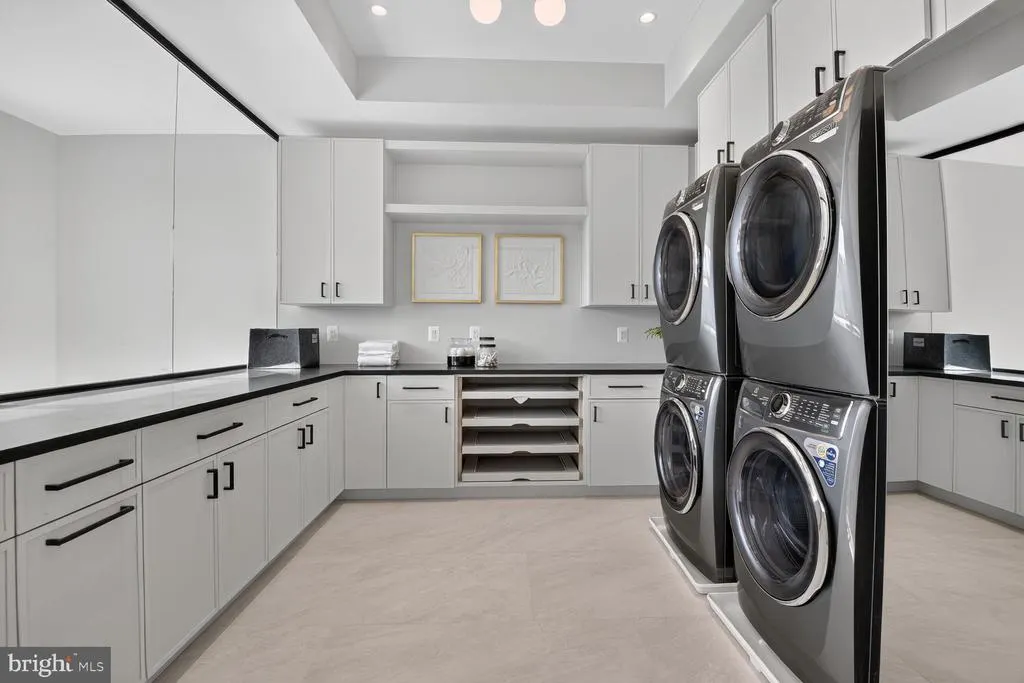
| Laundry Type | Upper Floor |
| Below Grade Unfin Area Units | Square Feet |
| Bedrooms Count All Lower Levels | 1 |
| Bedrooms Count All Upper Levels | 4 |
| Bedrooms Count Lower Level 1 | 1 |
| Bedrooms Count Upper Level 1 | 4 |
| Bathrooms Half Main Level | 1 |
| Bathrooms Full Upper Level 1 | 4 |
| Bathrooms Full Lower Level 1 | 2 |
| Bathrooms Full All Upper Levels | 4 |
| Bathrooms Full All Lower Levels | 2 |
| Bathrooms Count Upper Level 1 | 4.00 |
| Bathrooms Count Lower Level 1 | 2.00 |
| Bathrooms Count All Upper Levels | 4 |
| Bathrooms Count All Lower Levels | 2 |
| Above Grade Finished Area Unit Type | Square Feet |
| Total Baths | 9 |
| Number of Elevators | 1 |
Exterior Features
| Exterior Amenities | BBQ Grill,Extensive Hardscape,Exterior Lighting,Hot Tub,Underground Lawn Sprinkler |
|---|---|
| Pool | Yes - Personal |
| Parking Features | Circular Driveway |
| Lot Features | Backs to Trees,Cul-de-sac,Landscaping,No Thru Street,Rear Yard,SideYard(s) |
| Water Source | Public |
| Inclusions | Gas grill,Irrigation system,Landscape lighting |
| Total Parking Spaces | 4 |
| Garage Features | Additional Storage Area,Garage - Side Entry,Garage Door Opener,Inside Access |
| Type of Parking | Attached Garage,Driveway |
| Land Use Code | 011 |
| Foundation Details | Concrete Perimeter |
| Water View Y/N | No |
| Lot Size Acres | 1.54 |
| Lot Size Source | Estimated |
| Waterfront Y/N | No |
| Door Features | Sliding Glass |
| Builder Model | Custom Home |
| Road Responsibility | Private,Road Maintenance Agreement |
| Land Assessed Value | 1332000.00 |
| Navigable Water Y/N | No |
| Water Oriented Y/N | No |
| # of Attached Garage Spaces | 4 |
Amenities
- Foreclosure
- Views
- Short Sale
- New Construction
- Adult 55+
- Lease To Own
- No HOA Fees
- Furnished
- Primary On Main
- Air Conditioning
- Seller Finance
- Green
- Fixer Upper
- Horse
- Golf
- Fireplace
- Deck
- Garage
- Basement
- Pool
Property vs Single Family Average in 22101
Price
Taxes
Year Built
Visits
 © BRIGHT, All Rights Reserved
