
Price Reduction - Views - Primary on Main - Eco Friendly
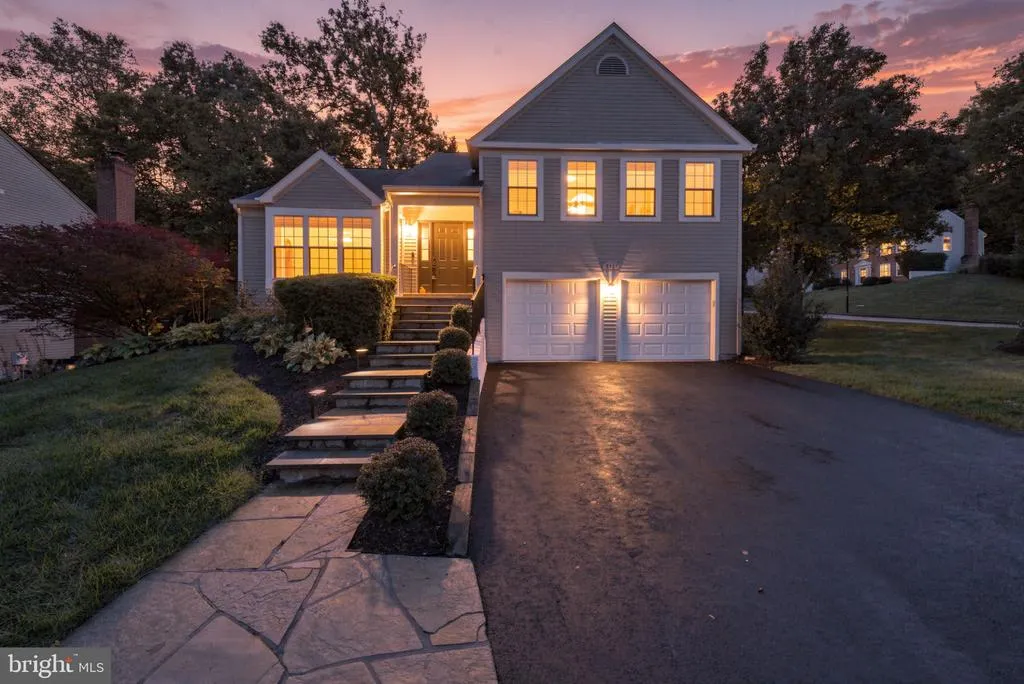
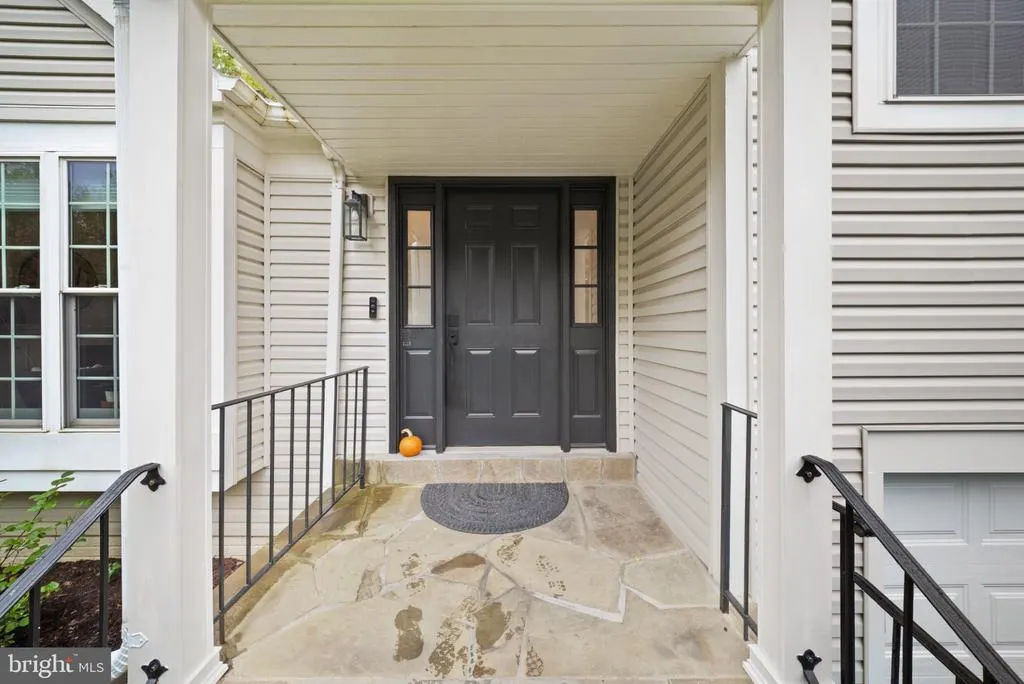
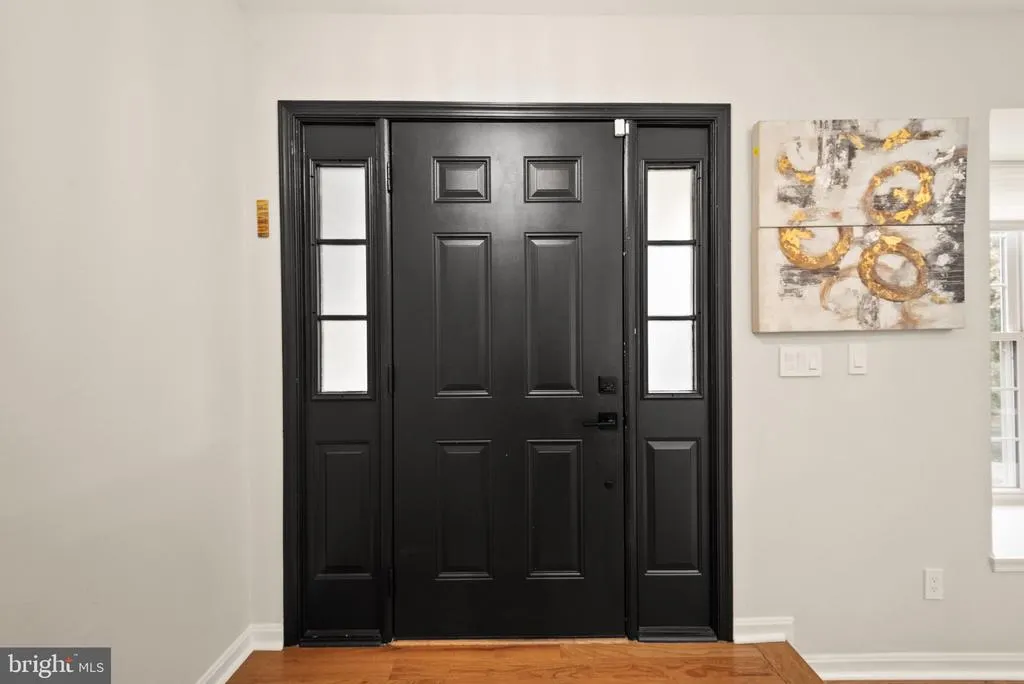
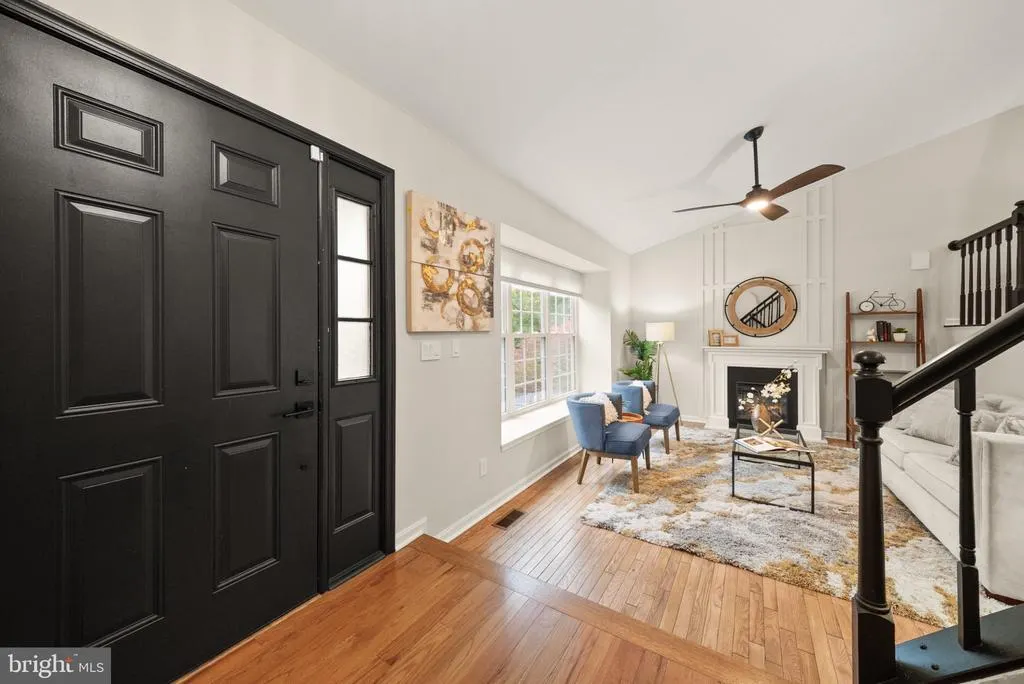
Address
8923 Triple Ridge Road, Fairfax Station, VA
Price
$ 925,000
Property Attributes
- MLS#VAFX2345804
- TypeSingle Family
- Listing Status ACTIVE
- CountyFAIRFAX
- CityFairfax Station
- NeighborhoodTriple Ridge
- Zip22039
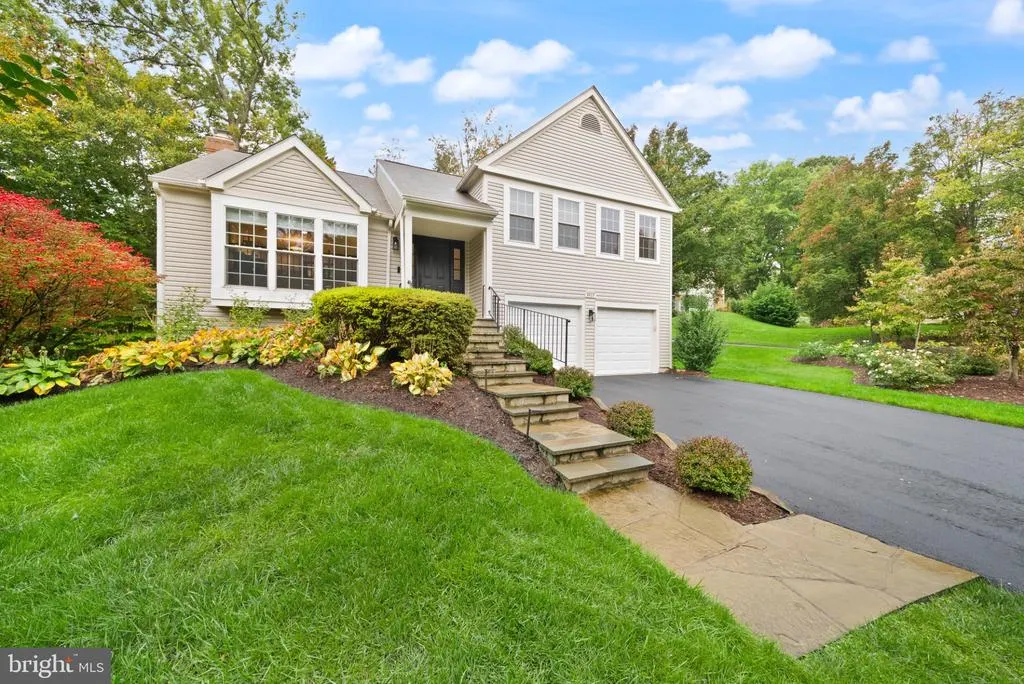
- StyleSplit Level
- Year Built1986
- Taxes$ 10203
- Price$ 925,000
- Bedrooms4
- Full Bathrooms3
- Half Bathrooms0
- Sqr Footage2230
- Lot Size0.28 Acres
Data Source:
Bright MLS
Property Description
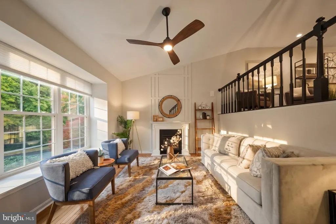
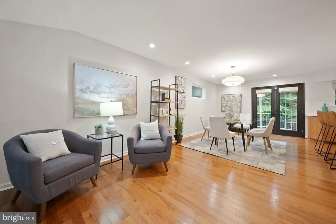
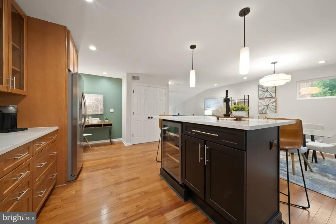
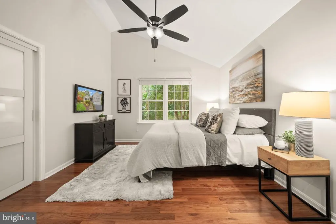
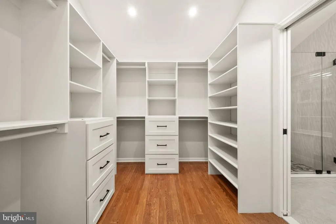
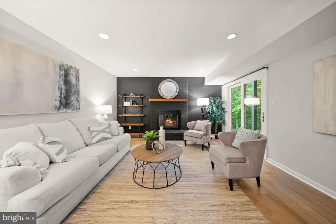
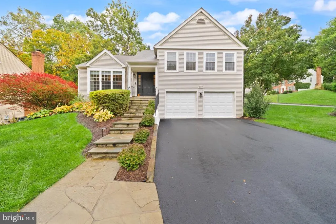
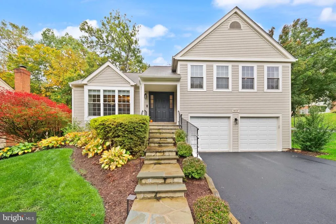
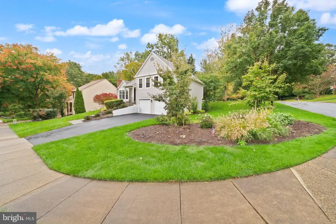
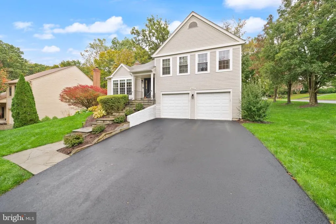
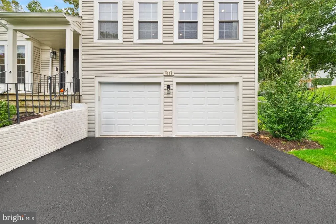
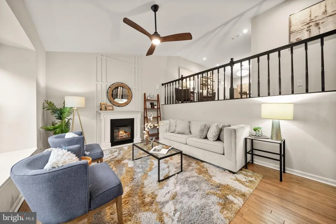
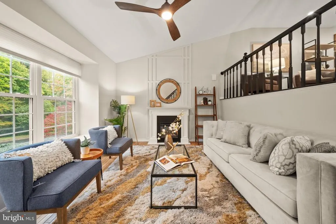
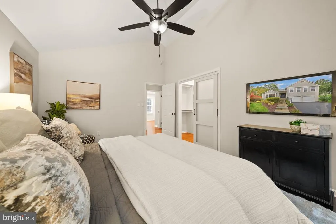
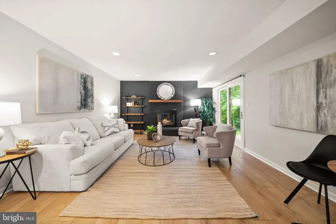
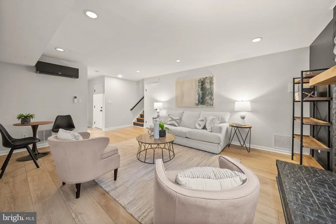
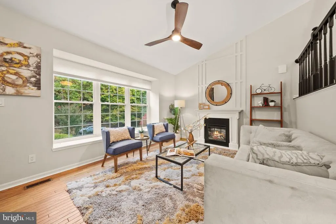
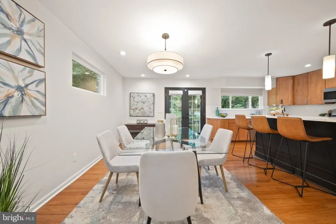
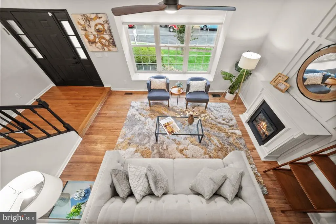
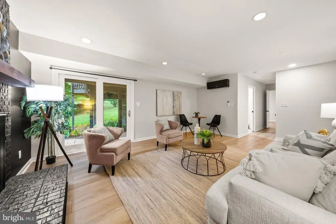
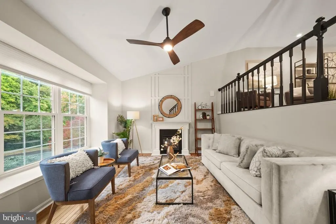
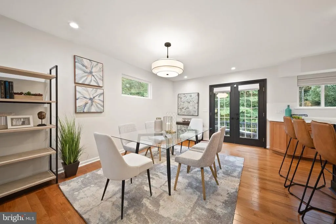
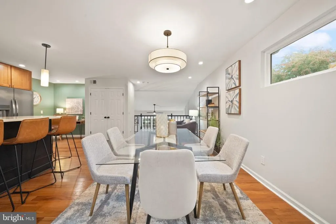
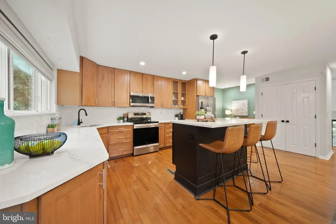
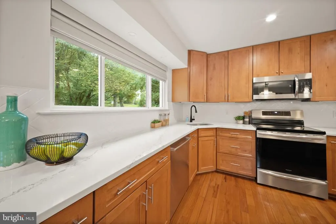
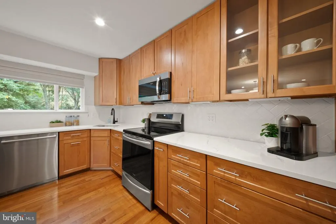
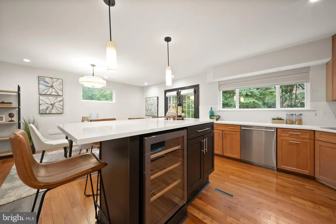
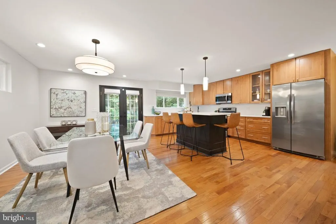
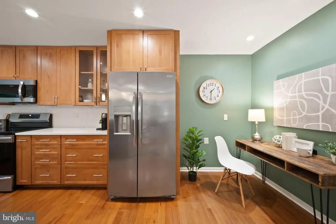
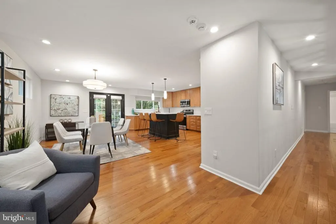
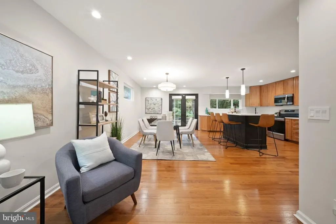
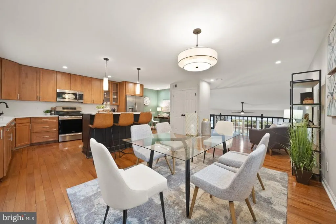
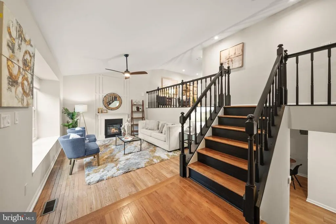
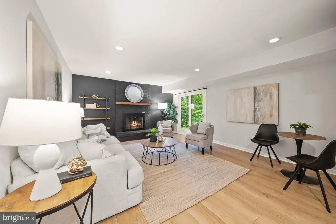
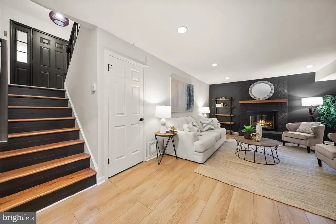
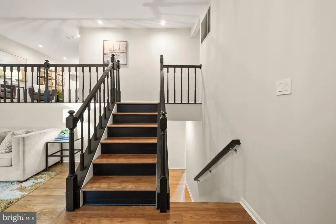
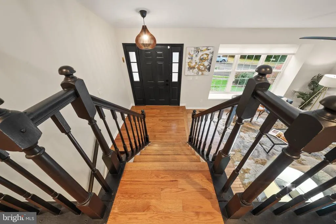
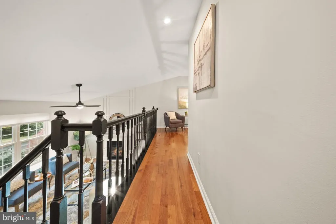
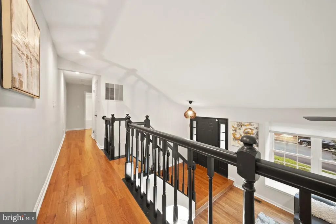
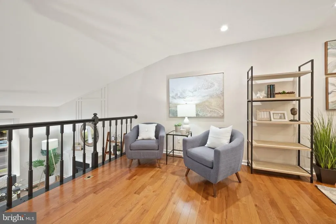
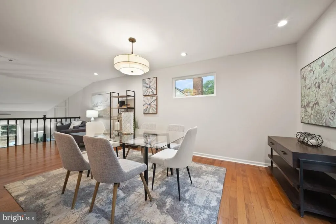
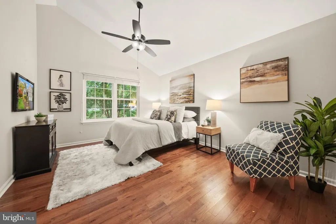
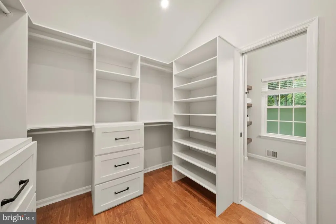
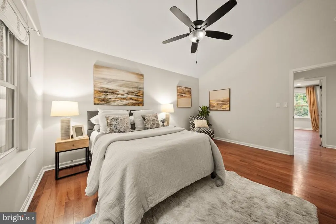
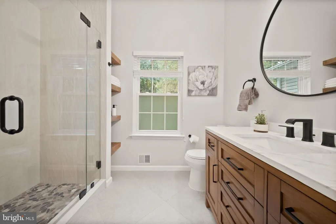
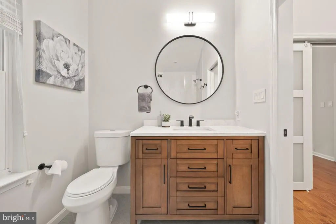
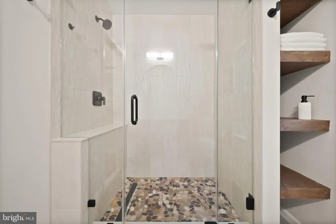
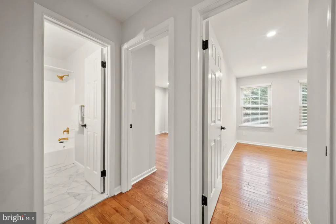
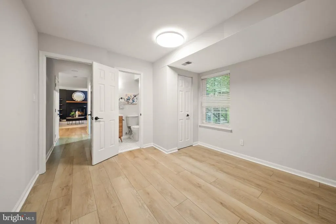
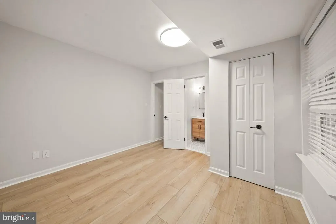
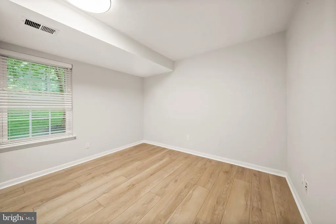
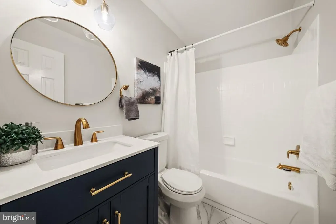
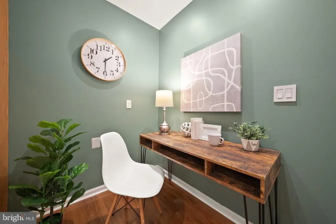
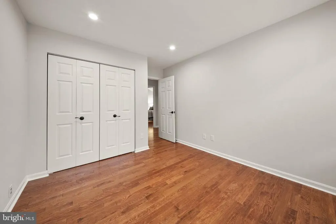
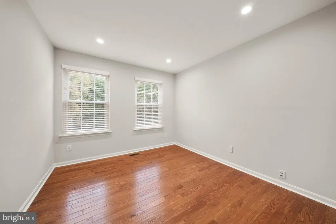
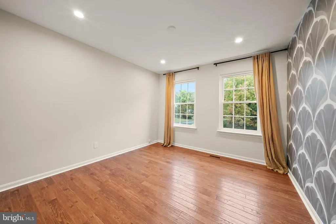
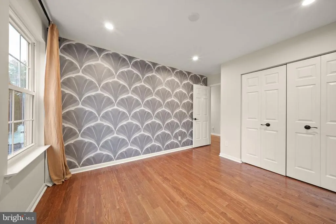
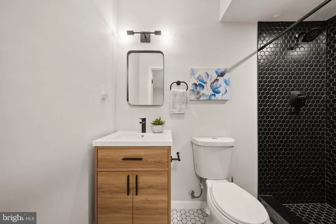
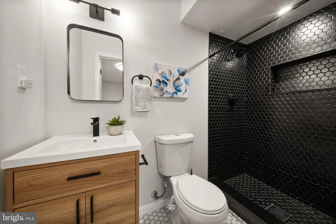
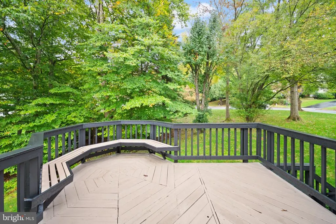
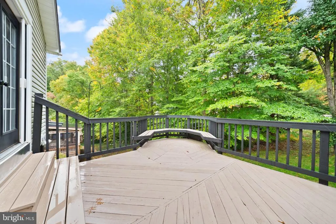
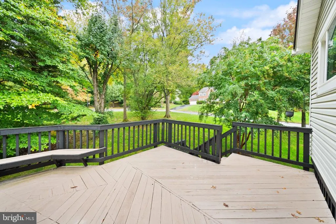
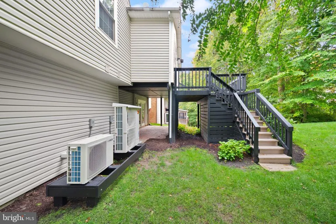
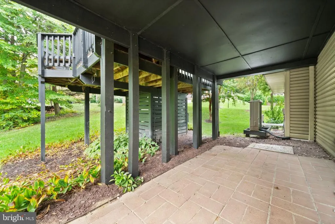
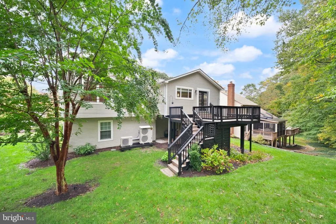
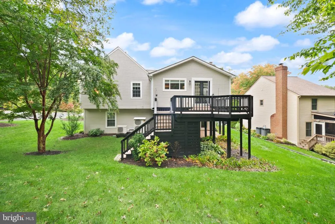
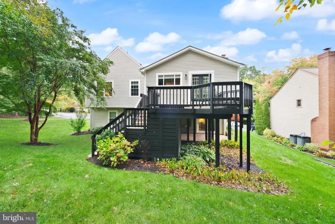
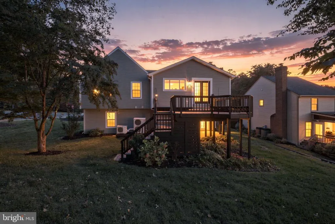
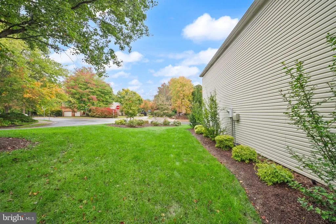
Nestled in the charming Triple Ridge community, this beautifully renovated and expanded split-level home offers a perfect blend of comfort and modern living. With 4 spacious bedrooms and 3 full bathrooms, this residence boasts an inviting atmosphere enhanced by hardwood and luxury vinyl plank flooring throughout. The heart of the home features a combination kitchen and dining area, complete with upgraded countertops, an island, and energy-efficient stainless steel appliances, making it ideal for both everyday meals and entertaining. Step outside to discover a well-maintained exterior with lush landscaping, a deck, and a patio, perfect for enjoying serene views of the surrounding trees and woods. The corner lot provides ample space and privacy, while the underground lawn sprinkler system ensures your yard remains vibrant year-round. Major renovations in 2022 have elevated this home to excellent condition, including a fully finished basement with a walkout entrance, offering additional living space and versatility. Cozy up by one of the two fireplaces, or enjoy the convenience of modern amenities like double-pane windows and a high-efficiency water heater. Located right by Lake Mercer and it's wooded path, you are minutes away from local parks, schools, and shopping. The neighborhood fosters a sense of community, making it a wonderful place to call home. With easy access to public services and a welcoming atmosphere, this property is a true gem waiting for you to make it your own.
| Elementary School | Middle School | High School |
|---|---|---|
| Silverbrook Elementary School | South County Middle School | South County High School |
| Price History | |
|---|---|
| 10/12/2026 | Listed $950,000 |
| 10/28/2026 | 3$925,000 |
General Features
| Living Area | 2230 |
|---|---|
| Sewer | Public Sewer |
| Heating | Heat Pump(s) |
| Cooling | Central A/C,Heat Pump(s) |
| Utilities | Cable TV Available |
| Possession | Negotiable,Settlement |
| Roof | Asphalt |
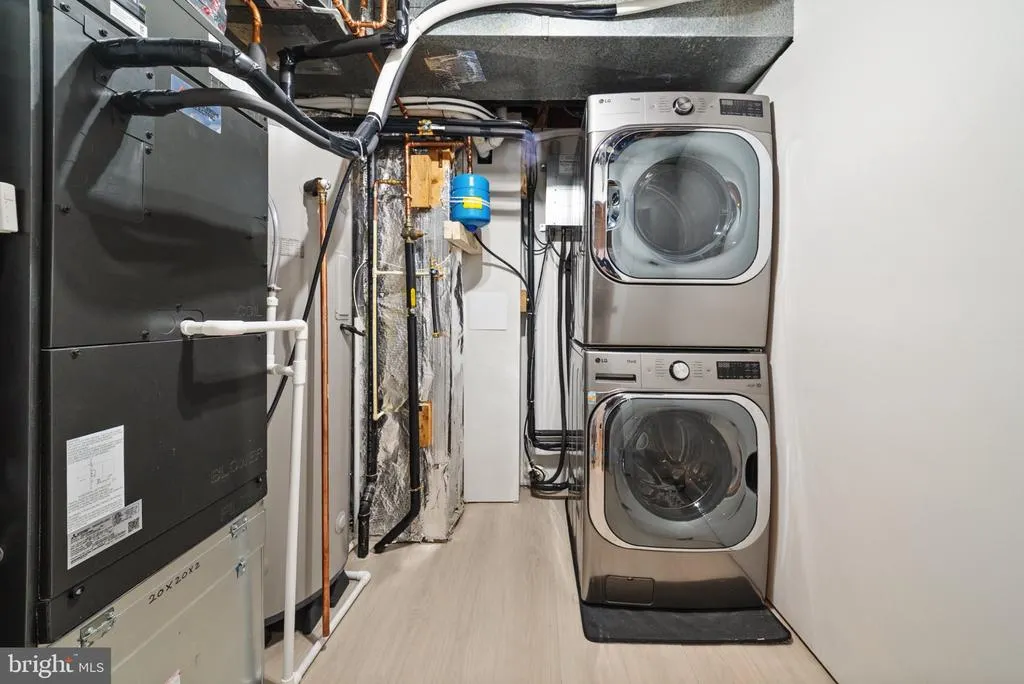
| Appliances | Built-In Microwave,Dishwasher,Disposal,Energy Efficient Appliances,Exhaust Fan,Icemaker,Dryer - Front Loading,Oven/Range - Electric,Range Hood,Stainless Steel Appliances,Washer - Front Loading,Water |
| Zoning | 302 |
| HOA Fee | 325.00 |
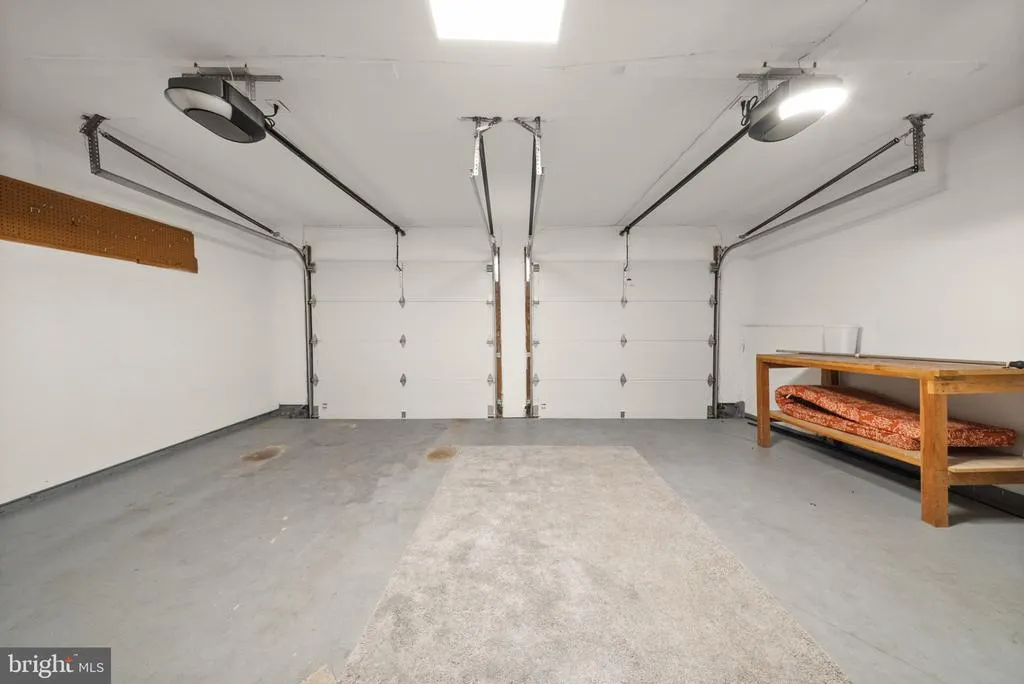
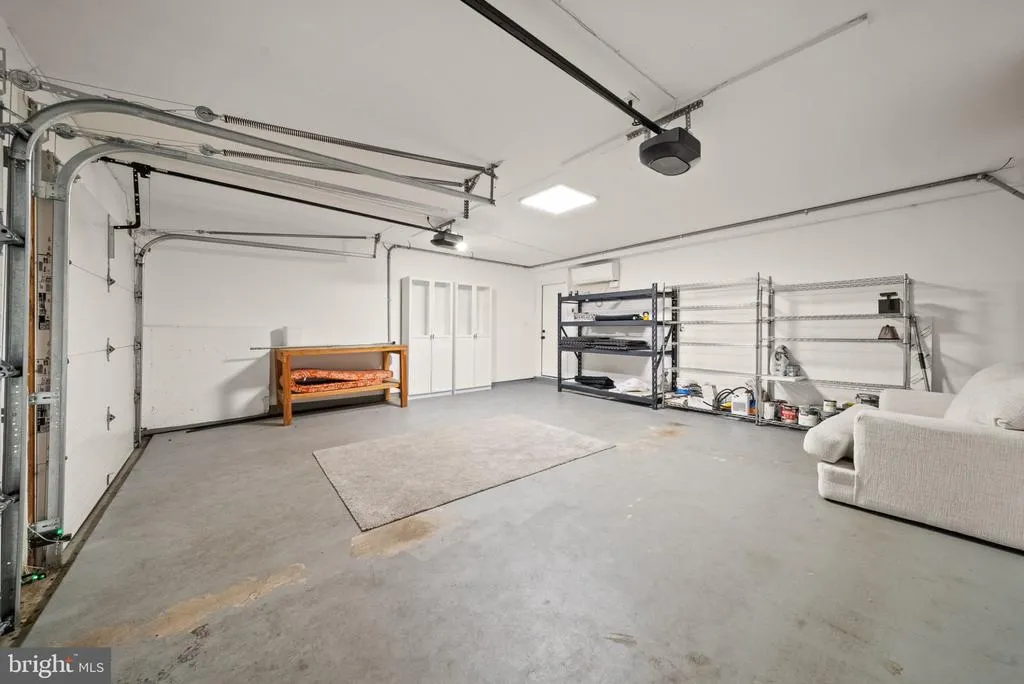
| Garage Spaces | 2.00 |
| Association Fee Includes | Other,Trash,Common Area Maintenance |
| Patio/Porch Features | Deck(s),Patio(s),Porch(es) |
| Architectural Style | Split Level |
| Construction Materials | Vinyl Siding |
| School District | FAIRFAX COUNTY PUBLIC SCHOOLS |
| Year Built | 1986 |
| Electric | 120/240V |
| View | Street,Trees/Woods |
| Levels | 3 |
| Tax Year | 2026 |
| Ownership | Fee Simple |
| Cool Fuel | Electric |
| Section | 1 |
| Accessibility | None |
| Assoc Fee Paid Per | Semi-Annually |
| County | FAIRFAX |
| New Construction | No |
| Property Type | Residential |
| Association Amenities | Basketball Courts,Tot Lots/Playground,Other |
| HOA | Yes |
| Subdivision Name | TRIPLE RIDGE |
| Garage Y/N | Yes |
| Water Access Y/N | No |
| Other Structures | Above Grade,Below Grade |
| Full Baths | 3 |
| Status | ACTIVE |
| Directions | Fairfax County Parkway to Hooes Rd. South. Right on Triple Ridge to home on left. |
| City | FAIRFAX STATION |
| Disclosures | None |
| Association Name | TIMBER RIDGE |
| Senior Community Y/N | No |
| Lot Size Units | Square Feet |
| Lot Size Square Feet | 12266.00 |
| Tax Assessed Value | 884580.0 |
| Tax Annual Amount | 10203.0 |
| Property Condition | Excellent |
| Structure Type | Detached |
| Condo/Coop Association fee Y/N | No |
| Bathrooms Full Main Level | 2 |
| Bathrooms Count Main Level | 2.00 |
| Price Per Sq Ft Total AG | 583.96 |
| Acceptable Financing | Cash,Conventional,VA |
| Lease Considered Y/N | No |
| Vacation Rental Y/N | No |
| Total SQFT | 2330 |
| Location Type | Suburban |
| Standard Status | Active |
| Year Built Source | Assessor |
| Legal Subdivision | TRIPLE RIDGE |
| Tax Lot | 9 |
Interior Features
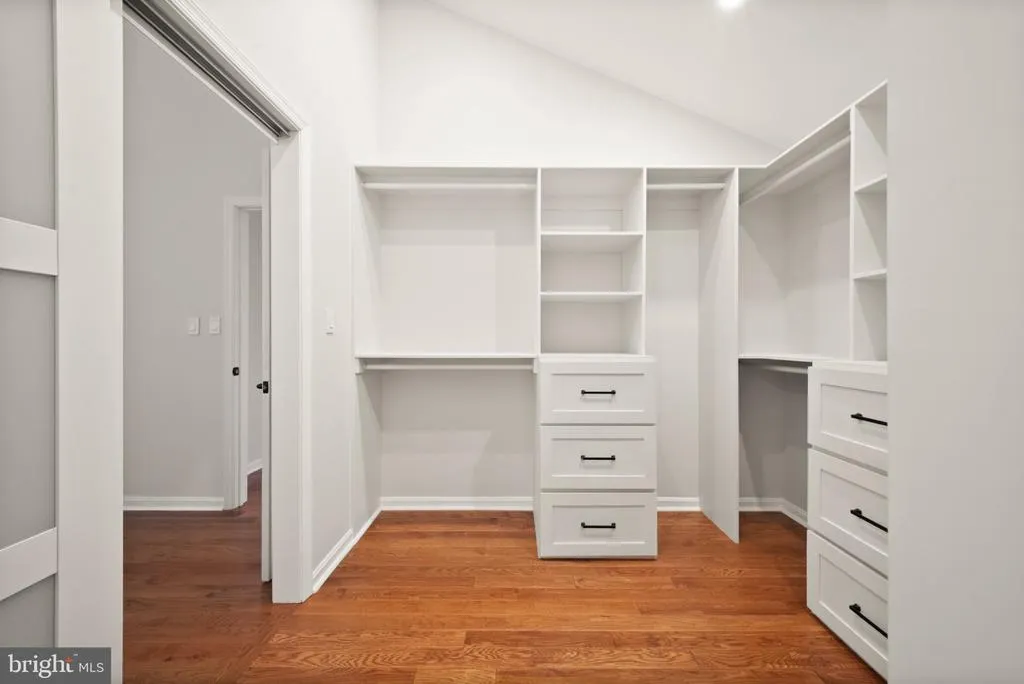
| Interior Amenities | Ceiling Fan(s),Combination Kitchen/Dining,Kitchen - Eat-In,Kitchen - Island,Pantry,Recessed Lighting,Sprinkler System,Upgraded Countertops,Walk-in Closet(s),Window Treatments,Wood Floors |
|---|---|
| Heating Fuel | Electric |
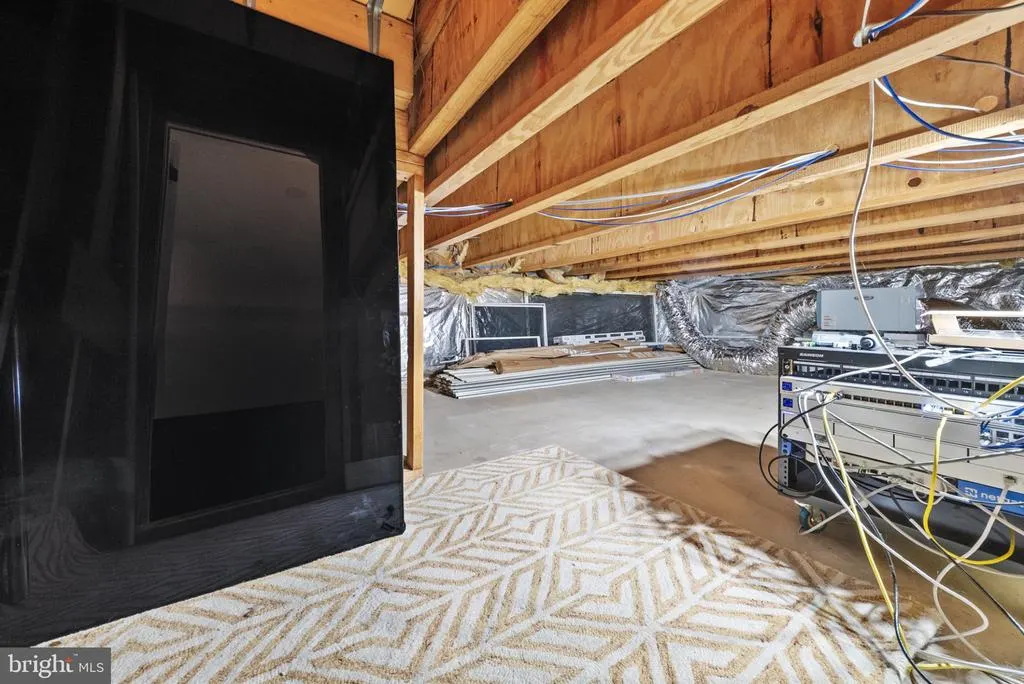
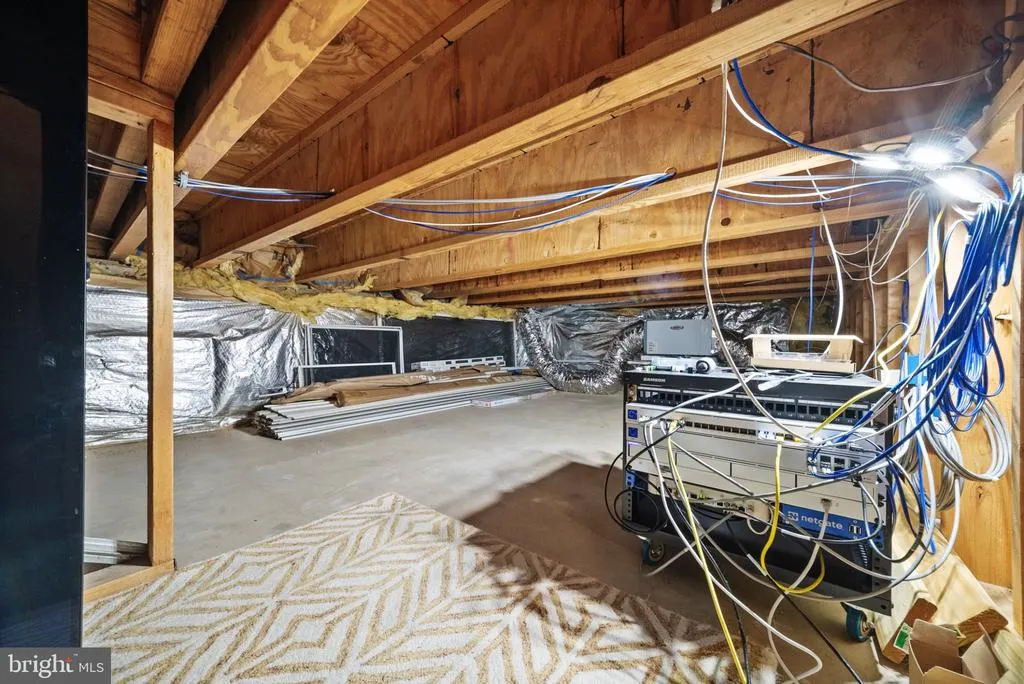
| Basement | Connecting Stairway,Rear Entrance,Fully Finished,Heated,Walkout Level |
| Flooring | Hardwood,Luxury Vinyl Plank |
| Total Fireplaces | 2 |
| Fireplace Features | Fireplace - Glass Doors,Mantel(s),Brick,Electric,Wood |
| Hot Water | Electric |
| Basement (Y/N) | Yes |
| Heating Y/N | Yes |
| Window Features | Double Pane,Low-E,Screens |
| Fireplace Y/N | Yes |
| Above Grade Finished Area | 1584 |
| Central Air Y/N | Yes |
| Total Bedrooms | 4 |
| Below Grade Finished Area | 646 |
| Room Type | Living Room,Dining Room,Bedroom 2,Bedroom 3,Bedroom 4,Kitchen,Family Room,Breakfast Room,Bathroom 2,Bathroom 3,Primary Bathroom |
| Main Level Bedrooms | 3 |
| Below Grade Finished Area Unit Type | Square Feet |
| LivingAreaSource | Estimated |
| Laundry Type | Dryer In Unit,Basement,Lower Floor,Washer In Unit |
| Below Grade Unfin Area Units | Square Feet |
| Below Grade Unfin SQFT | 100 |
| Below Grade Unfin SQFT Source | Estimated |
| Below Grade Finished Area Source | Estimated |
| Bedrooms Count All Lower Levels | 1 |
| Bedrooms Count Lower Level 2 | 1 |
| Bathrooms Full Lower Level 2 | 1 |
| Bathrooms Full All Lower Levels | 1 |
| Bathrooms Count Lower Level 2 | 1.00 |
| Bathrooms Count Lower Level 1 | 0.00 |
| Bathrooms Count All Lower Levels | 1 |
| Above Grade Finished Area Source | Assessor |
| Above Grade Finished Area Unit Type | Square Feet |
| Total Baths | 3 |
Exterior Features
| Exterior Amenities | Underground Lawn Sprinkler,Satellite Dish,Exterior Lighting,Gutter System |
|---|---|
| Pool | No Pool |
| Parking Features | Paved Driveway |
| Lot Features | Corner,Landscaping,Backs to Trees,Road Frontage |
| Water Source | Public |
| Inclusions | electric fireplace,tv and book shelves in the living room; workbench,paint,and shelves in garage |
| Total Parking Spaces | 2 |
| Garage Features | Garage Door Opener,Garage - Front Entry |
| Type of Parking | Driveway,On Street,Attached Garage |
| Land Use Code | 011 |
| Foundation Details | Slab |
| Water View Y/N | No |
| Lot Size Acres | 0.28 |
| Lot Size Source | Assessor |
| Waterfront Y/N | No |
| Door Features | Sliding Glass |
| Builder Model | CHESTERFIELD |
| Land Assessed Value | 396000.00 |
| Navigable Water Y/N | No |
| Water Oriented Y/N | No |
| # of Attached Garage Spaces | 2 |
Room Details
| Room | Dimensions | Level | Flooring | Details |
|---|---|---|---|---|
| Bathroom 2 | Main | |||
| Bathroom 3 | Lower 2 | |||
| Bedroom 2 | Main | |||
| Bedroom 3 | Main | |||
| Bedroom 4 | Lower 2 | |||
| Breakfast Room | Main | |||
| Dining Room | Main | |||
| Family Room | Lower 2 | |||
| Kitchen | Main | |||
| Living Room | Lower 1 | |||
| Primary Bathroom | Main | |||
| Primary Bathroom | Main |
Amenities
- Foreclosure
- Views
- Short Sale
- New Construction
- Adult 55+
- Lease To Own
- No HOA Fees
- Furnished
- Primary On Main
- Air Conditioning
- Seller Finance
- Green
- Fixer Upper
- Horse
- Golf
- Fireplace
- Deck
- Garage
- Basement
- Pool
Property vs Single Family Average in 22039
Price
Taxes
Year Built
Visits
 © BRIGHT, All Rights Reserved
