
Address
8514 Heron Pond Lane, Fairfax Station, VA
Price
$ 1,100,000
Property Attributes
- MLS#VAFX2347406
- TypeSingle Family
- Listing Status ACTIVE
- CountyFAIRFAX
- CityFairfax Station
- NeighborhoodCrosspointe
- Zip22039
- StyleColonial
- Year Built1988
- Taxes$ 12074
- Price$ 1,100,000
- Bedrooms4
- Full Bathrooms2
- Half Bathrooms2
- Sqr Footage3100
- Lot Size0.38 Acres
Data Source:
Bright MLS
Property Description
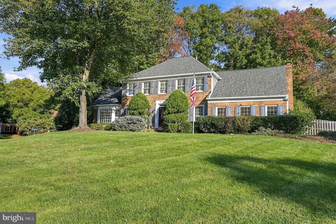
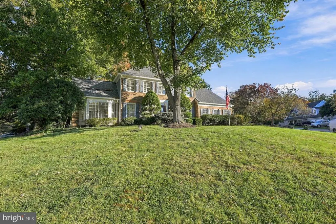
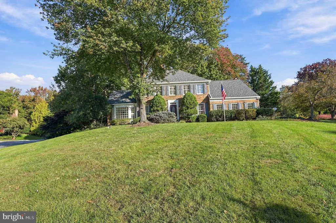
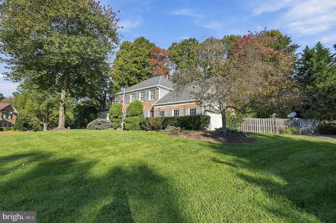
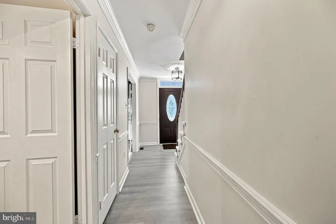
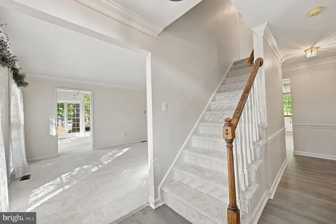
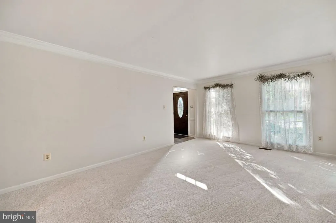
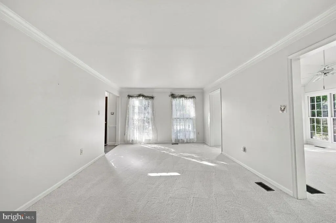
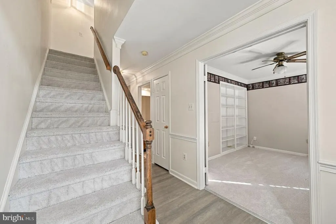
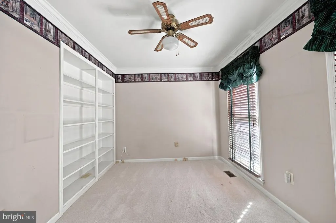
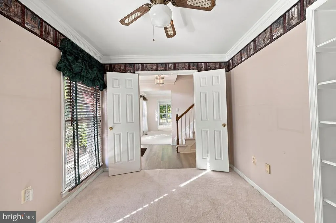
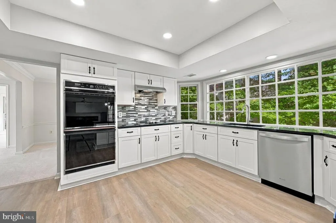
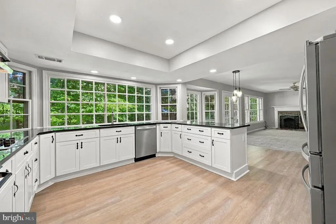
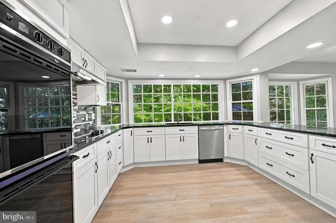
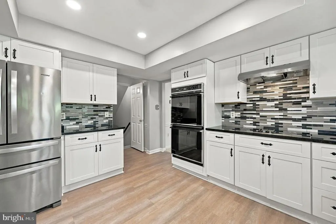
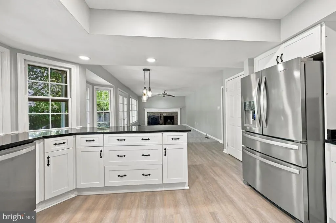
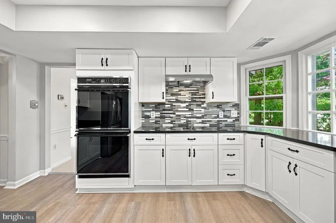
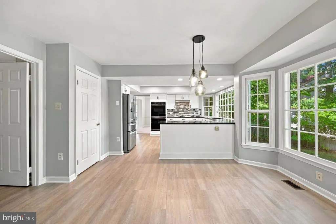
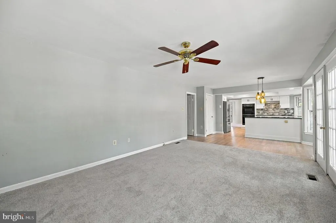
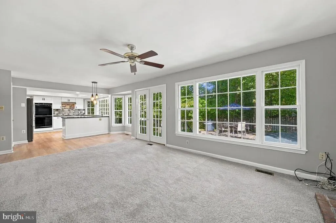
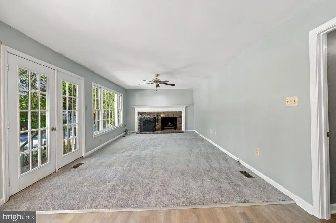
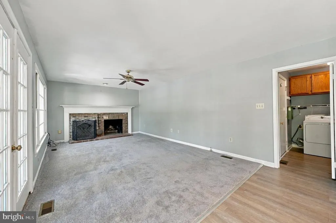
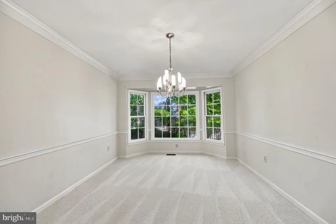
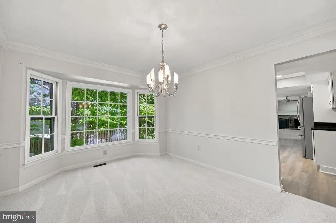
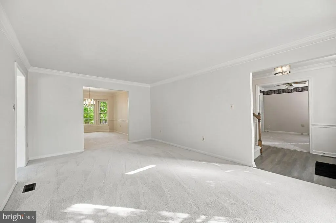
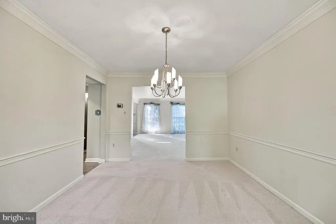
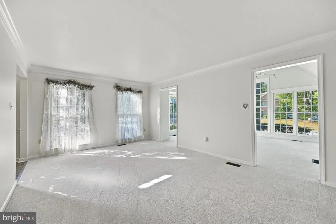
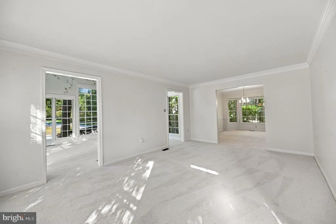
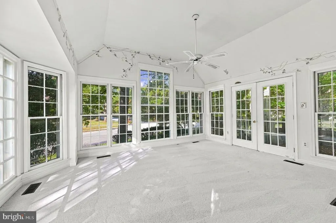
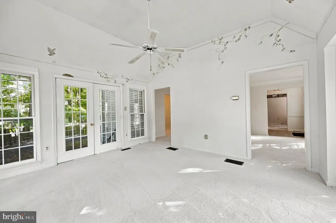
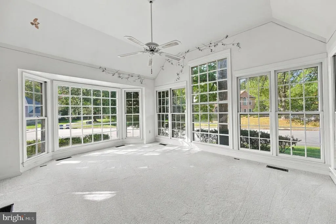
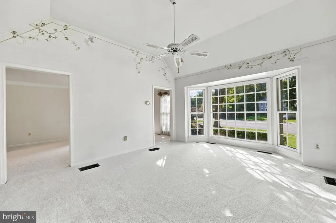
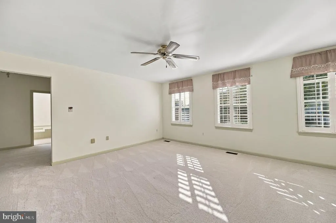
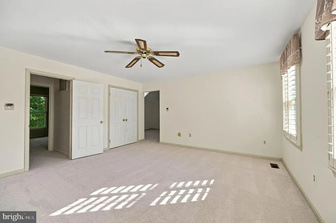
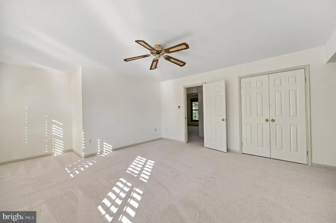
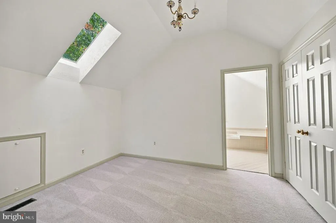
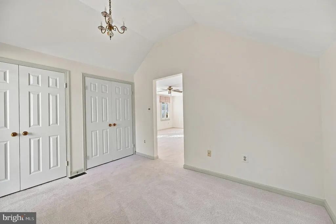
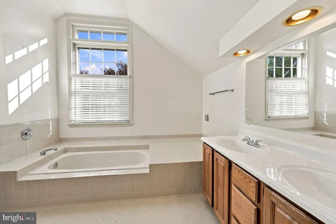
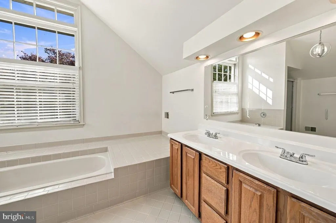
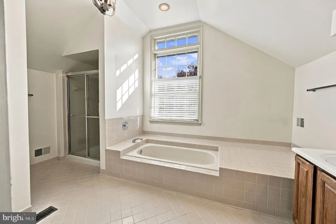
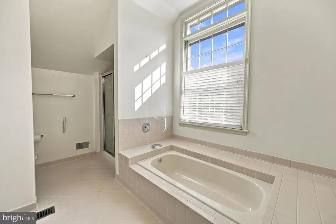
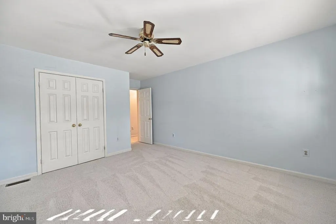
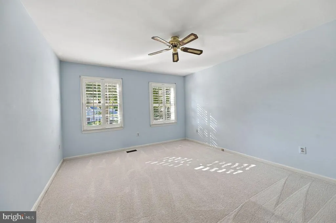
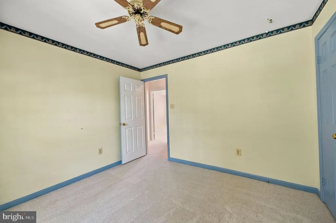
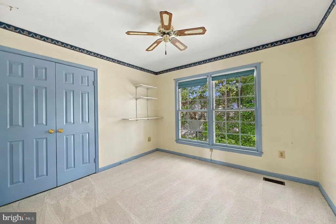
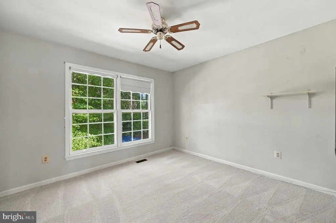
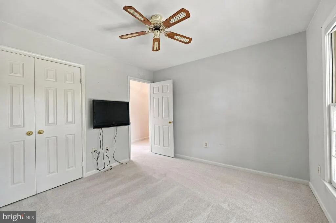
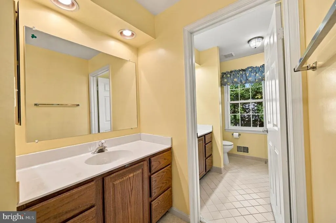
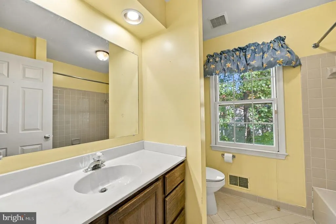
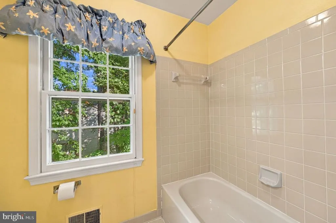
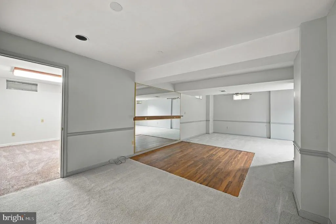
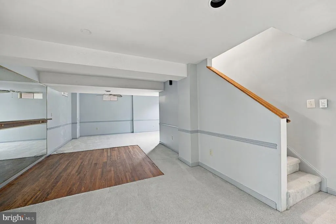
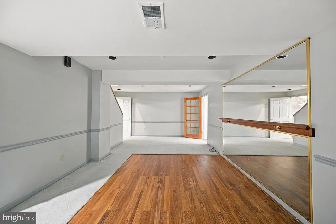
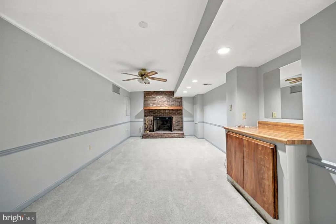
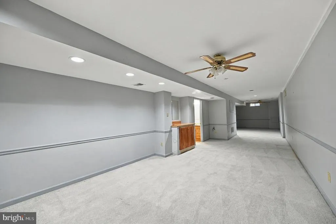
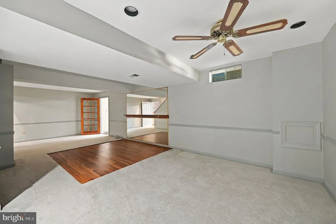
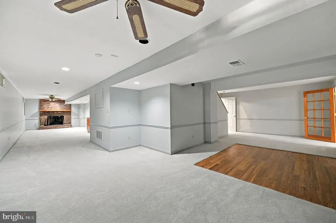
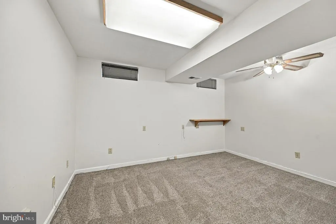
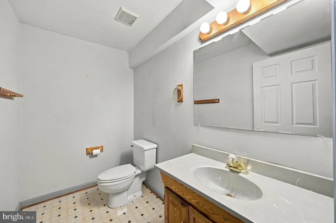
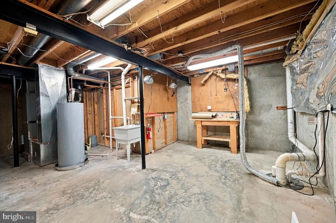
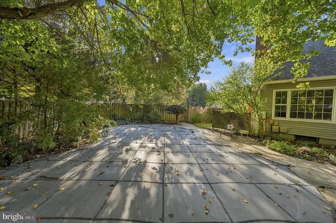
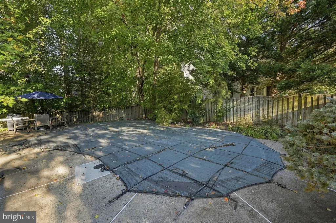
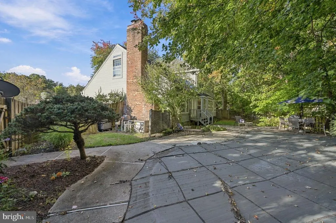
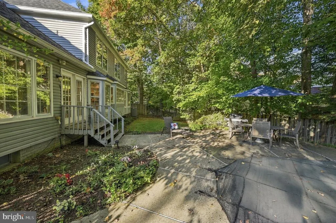
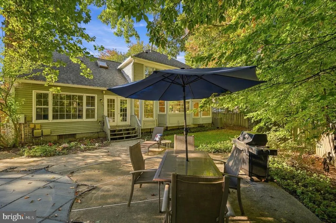
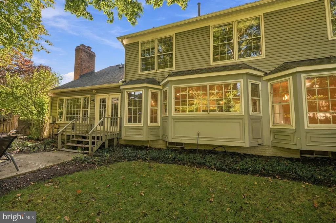
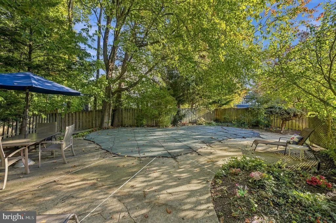
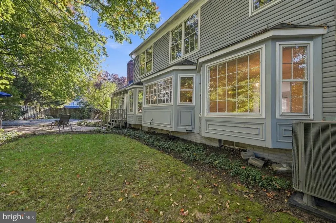
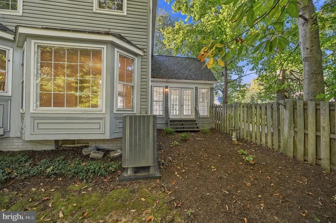
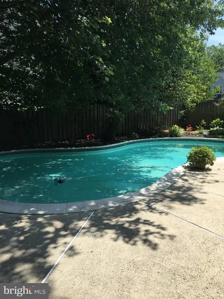
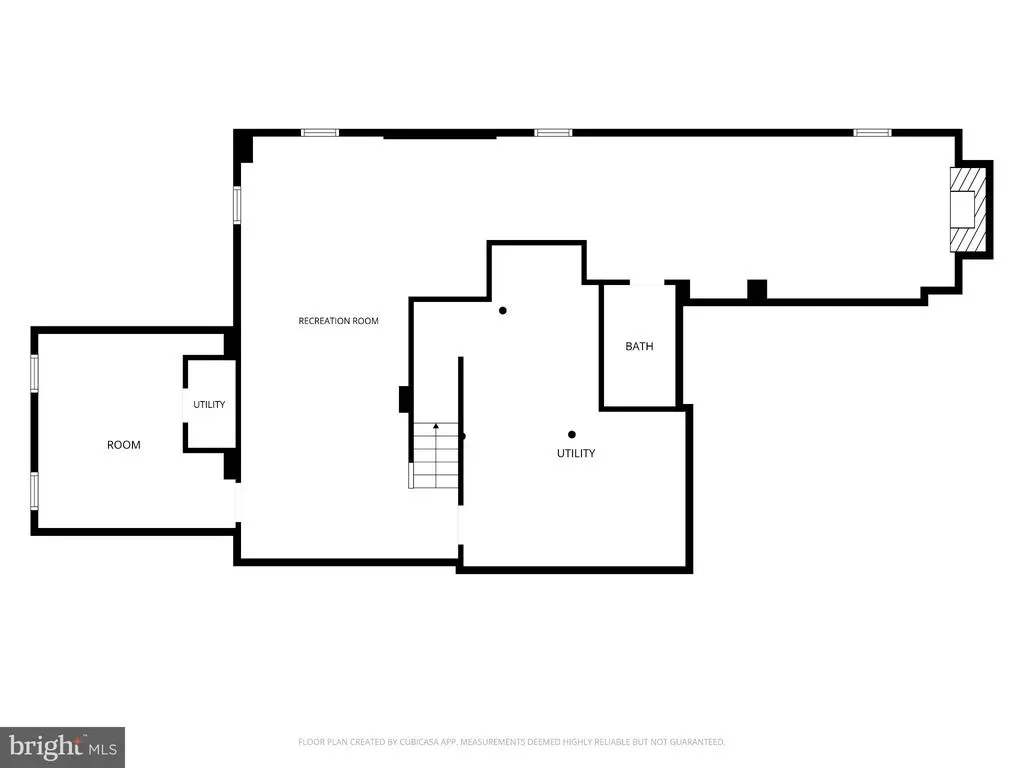
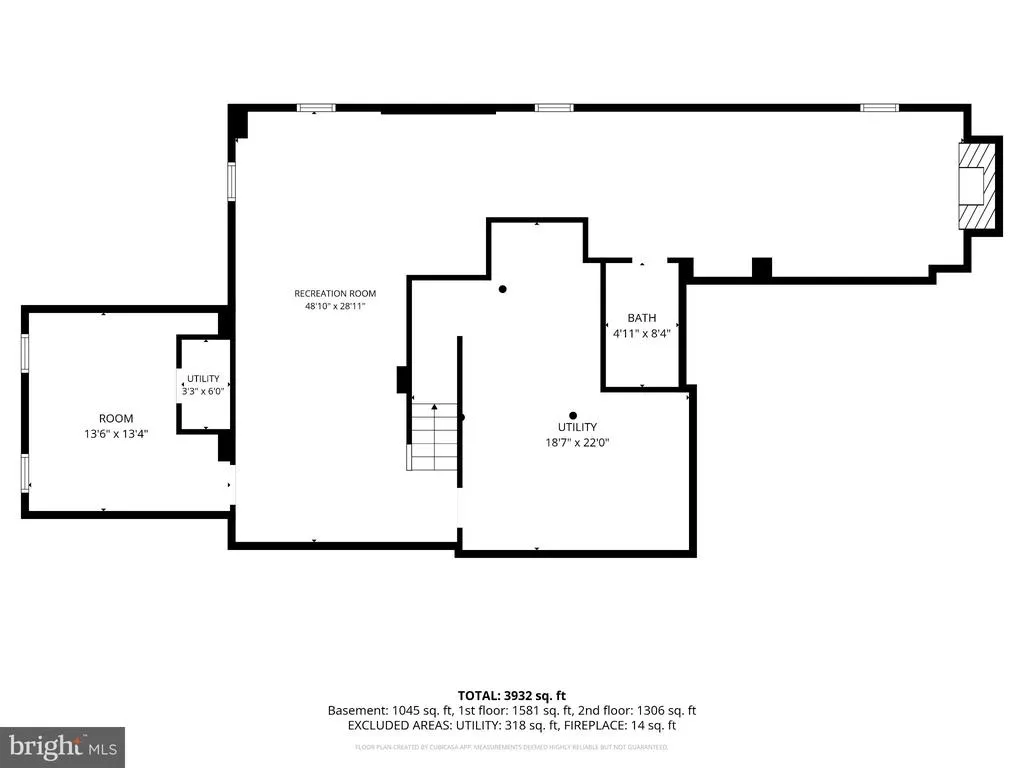
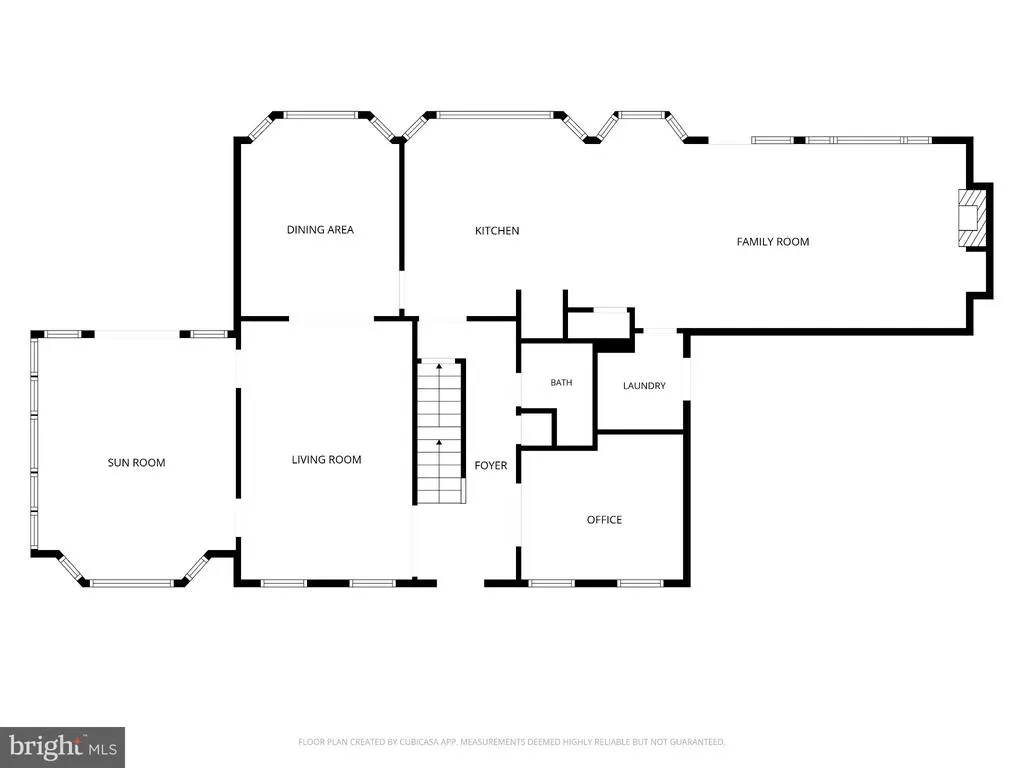
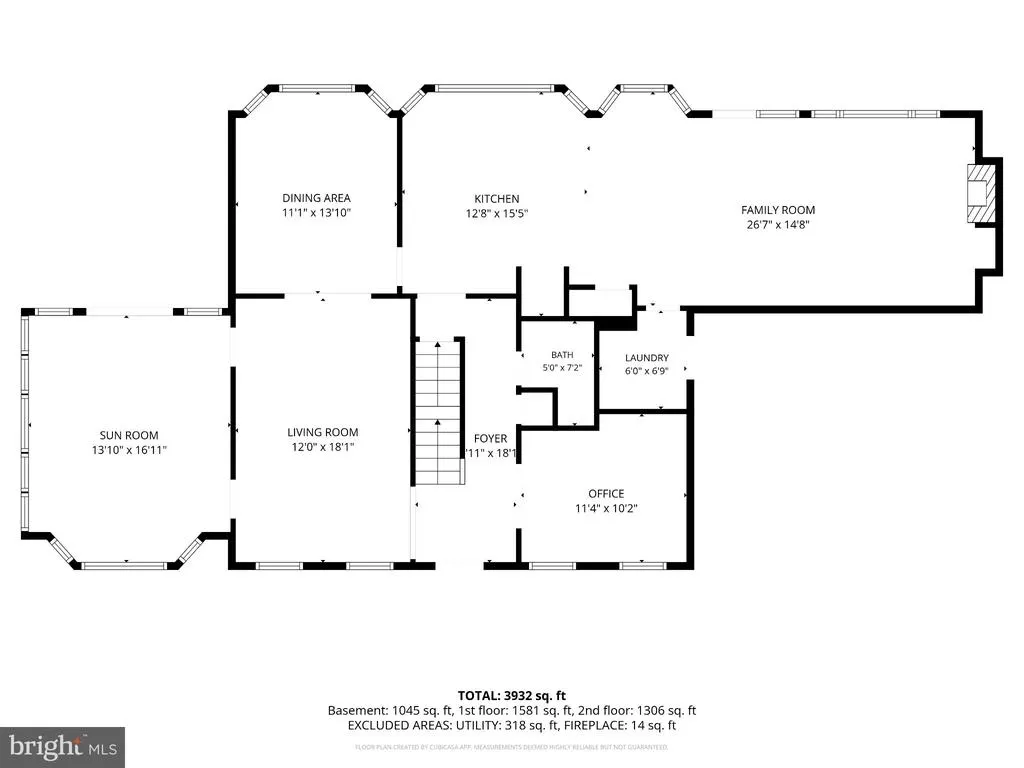
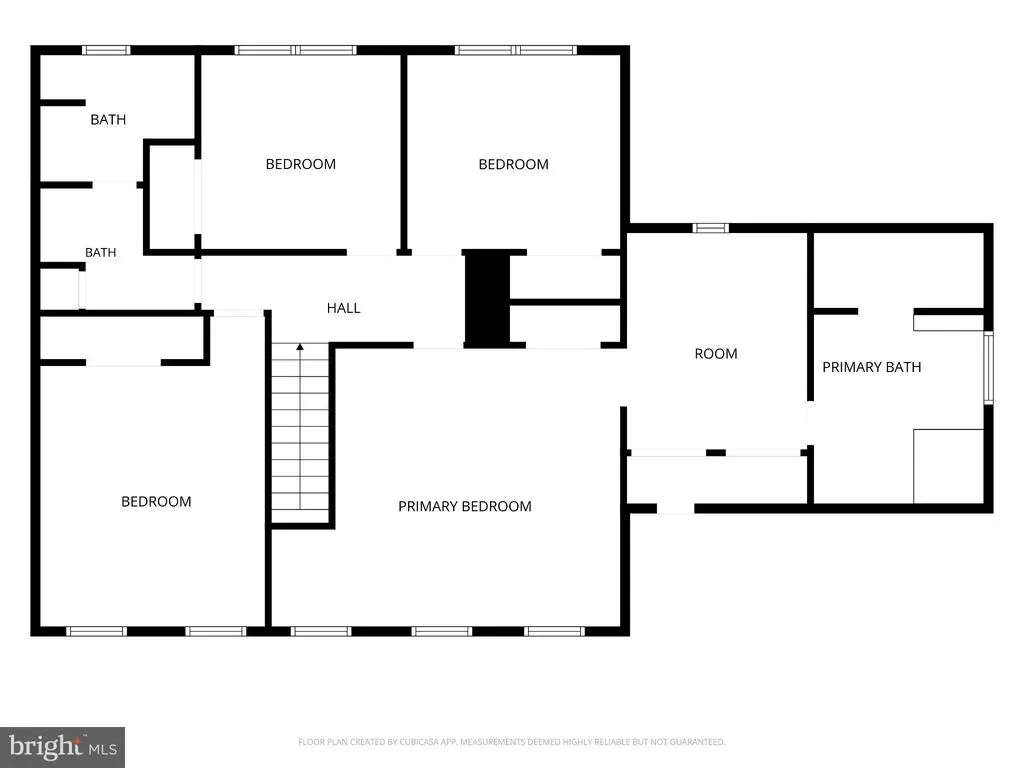
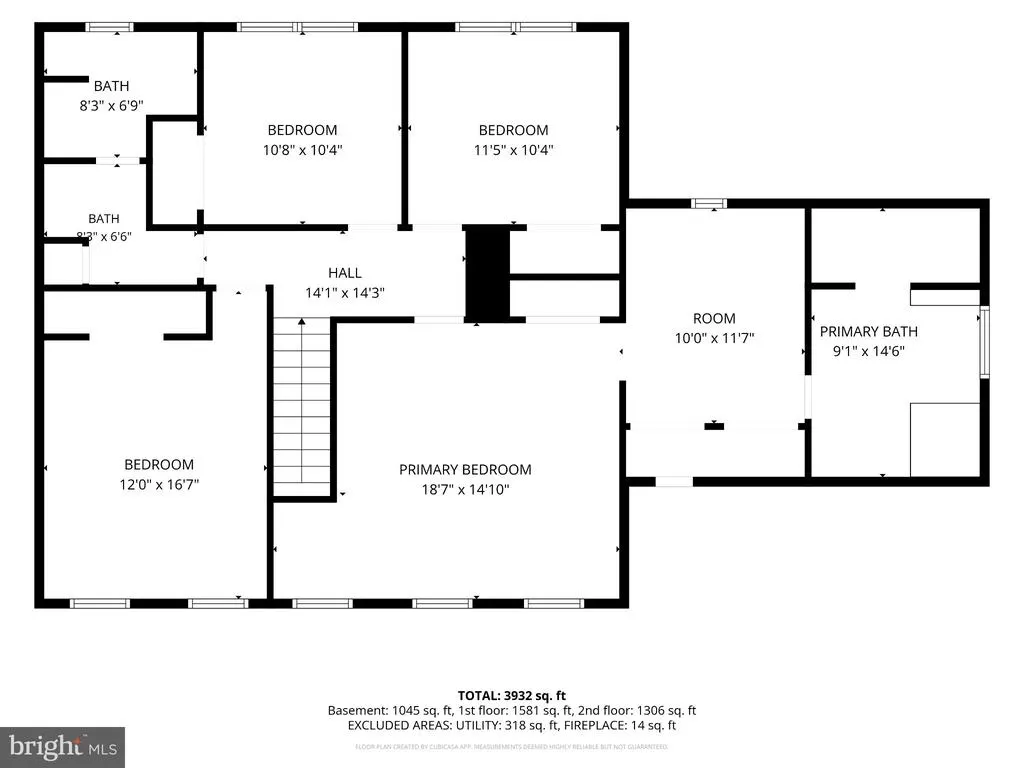
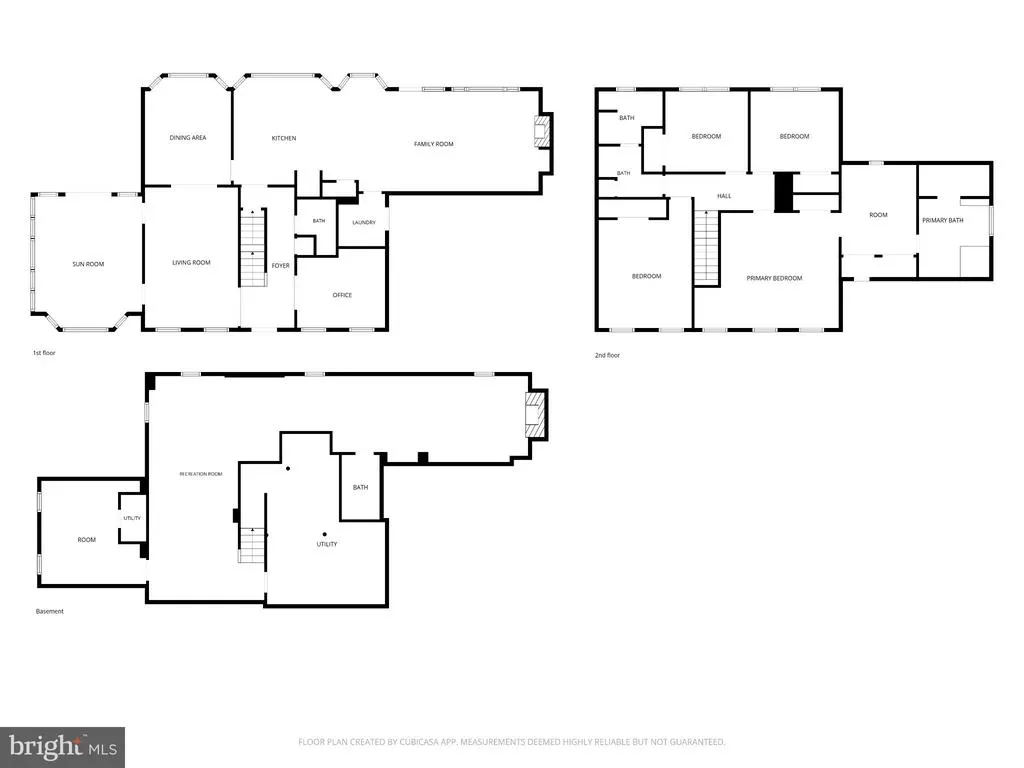
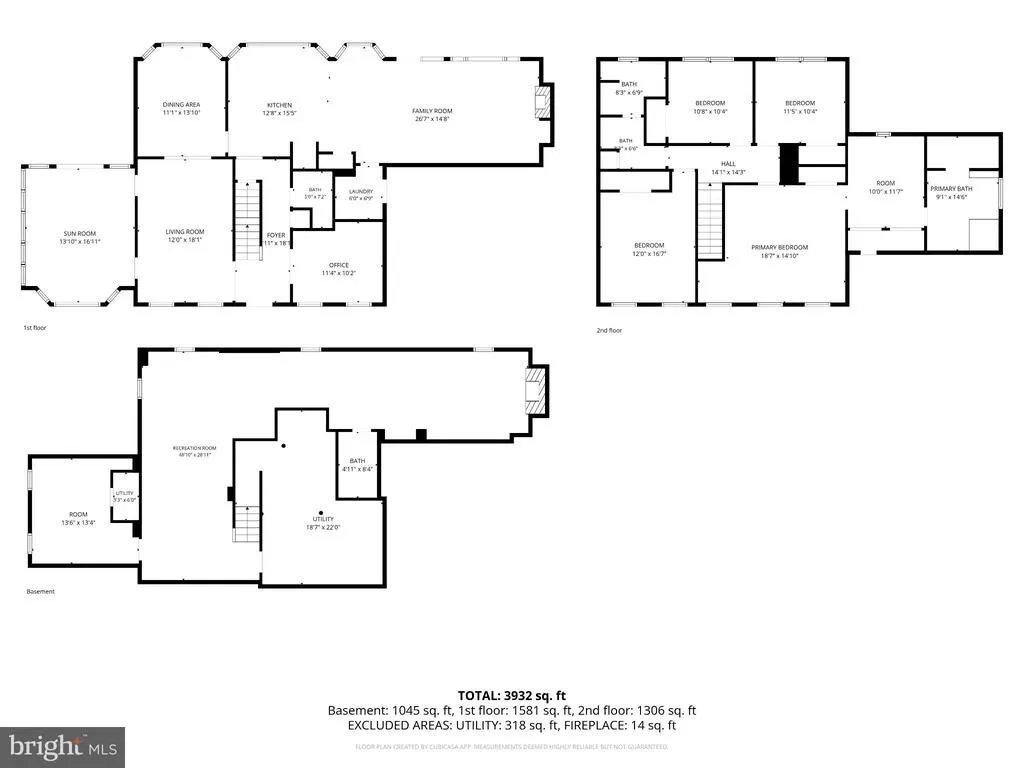
Nestled in the prestigious CROSSPOINTE community, this exquisite Colonial-style residence offers a harmonious blend of luxury and comfort, perfect for those seeking an elevated lifestyle. With a generous 3100 square feet of meticulously designed living space plus a finished basement, this home has undergone significant renovations in 2023, ensuring modern elegance throughout. Step inside to discover a warm and inviting interior, featuring a traditional floor plan that seamlessly connects the living spaces with new carpet throughout the upper and main levels. From the formal living room to the separate dining room, elegance abounds. The additional sunroom, with its vaulted ceiling, tall windows, and hand-painted decor, makes this a home worth seeing! The family room, adorned with recessed lighting, flows effortlessly into the eat-in kitchen, where granite countertops and upgraded cabinets with pull-out shelves await culinary enthusiasts. The kitchen is equipped with high-end appliances, including double wall ovens, a cooktop, a side-by-side stainless steel fridge, and a premium dishwasher, making it a chef's dream. Enjoy cozy evenings by the two brick fireplaces, one located in the family room and the other in the lower-level rec room, creating an ambiance of warmth and sophistication. The lower level wow's with a private dance floor for your future "prima ballerina" or a quiet waltz after dinner. Complete with floor-to-ceiling mirror and balance bar. The family room w/ gas fireplace is large and cozy with recessed lighting, a dry bar and convenient 1/2 bath. Additionally, there is a separate room, perfect for gym/2nd office/home-schooling/crafts, etc! The unfinished utility room is already set up for workspace and storage. The home boasts four well-appointed bedrooms on the upper level, including a luxurious primary suite complete with a separate sitting/dressing room and a spa-like en-suite with double sinks, a separate soaking tub, and a stall shower. Additional features include a skylight that bathes the space in natural light and elegant window treatments that enhance the overall aesthetic. The hall bath, for use by the other three bedrooms, is spacious and bright with two separate sinks, making getting ready less stressful. Outside, the property is equally impressive. Set on a premium corner lot in a cul-de-sac, the beautifully landscaped front yard welcomes you home. The expansive backyard is an entertainer's paradise, featuring a heated in-ground pool surrounded by a patio, perfect for summer gatherings or quiet evenings under the stars. Convenience is paramount with an attached side-entry garage accommodating two vehicles, along with ample driveway space for guests. The location offers a suburban retreat while remaining close to essential amenities, providing the perfect balance of privacy and accessibility. This home is not just a residence; it's a lifestyle. Experience the luxury of CROSSPOINTE living, where every detail has been curated for comfort and elegance. Don't miss the opportunity to make this exceptional property your own.
| Elementary School |
|---|
| Silverbrook Elementary School |
| Price History | |
|---|---|
| 10/22/2026 | Listed $1,100,000 |
General Features
| Living Area | 3100 |
|---|---|
| Sewer | Public Sewer |
| Heating | Forced Air |
| Cooling | Ceiling Fan(s),Central A/C |
| Utilities | Natural Gas Available,Electric Available |
| Possession | Immediate |
| Appliances | Cooktop,Dishwasher,Disposal,Dryer,Dryer - Electric,Icemaker,Oven - Double,Oven - Wall,Refrigerator,Washer,Water Heater |
| Zoning | 301 |
| HOA Fee | 350.00 |
| Garage Spaces | 2.00 |
| Patio/Porch Features | Patio(s) |
| Architectural Style | Colonial |
| Pool Features | In Ground,Heated |
| Construction Materials | Brick Front,Vinyl Siding |
| School District | FAIRFAX COUNTY PUBLIC SCHOOLS |
| Year Built | 1988 |
| Levels | 3 |
| Tax Year | 2026 |
| Ownership | Fee Simple |
| Cool Fuel | Electric |
| Section | 3 |
| Accessibility | None |
| Assoc Fee Paid Per | Quarterly |
| County | FAIRFAX |
| New Construction | No |
| Property Type | Residential |
| Association Amenities | Common Grounds |
| HOA | Yes |
| Subdivision Name | CROSSPOINTE |
| Garage Y/N | Yes |
| Water Access Y/N | No |
| Other Structures | Above Grade,Below Grade |
| Full Baths | 2 |
| Status | ACTIVE |
| Directions | Fairfax City south on Rt 123 (Ox Rd) left on Crosspointe,right on Chase Glen Cir,left on Heron Pond Lane,house on corner 8514 Heron Pond Lane |
| City | FAIRFAX STATION |
| Disclosures | None |
| Association Name | CROSSPOINT HOA |
| Senior Community Y/N | No |
| Lot Size Units | Square Feet |
| Lot Size Square Feet | 16494.00 |
| Tax Assessed Value | 1046700.0 |
| Tax Annual Amount | 12074.0 |
| Home Warranty Y/N | No |
| Property Condition | Excellent |
| Structure Type | Detached |
| Condo/Coop Association fee Y/N | No |
| Bathrooms Count Main Level | 1.00 |
| Price Per Sq Ft Total AG | 423.08 |
| Additional Parcels Y/N | No |
| Historic Y/N | No |
| Lease Considered Y/N | No |
| Vacation Rental Y/N | No |
| Virtual Tour | https://listings.blueskyemedia.com/sites/eaxgkxkb/unbranded |
| Total SQFT | 3100 |
| Location Type | Suburban |
| Builder Name | Fairfield |
| Standard Status | Active |
| Year Built Source | Assessor |
| Legal Subdivision | CROSSPOINTE |
| Tax Lot | 3 |
| Association Recreation Fee | No |
Interior Features
| Interior Amenities | Bathroom - Soaking Tub,Bathroom - Stall Shower,Bathroom - Tub Shower,Built-Ins,Carpet,Crown Moldings,Family Room Off Kitchen,Floor Plan - Traditional,Formal/Separate Dining Room,Kitchen - Eat-In,Kitc |
|---|---|
| Heating Fuel | Natural Gas |
| Basement | Fully Finished,Interior Access,Windows |
| Flooring | Ceramic Tile,Engineered Wood,Fully Carpeted |
| Total Fireplaces | 2 |
| Fireplace Features | Brick |
| Hot Water | Natural Gas |
| Basement (Y/N) | Yes |
| Heating Y/N | Yes |
| Window Features | Double Hung,Skylights,Wood Frame |
| Fireplace Y/N | Yes |
| Above Grade Finished Area | 2600 |
| Half Baths | 2 |
| Central Air Y/N | Yes |
| Total Bedrooms | 4 |
| Below Grade Finished Area | 500 |
| Below Grade Finished Area Unit Type | Square Feet |
| LivingAreaSource | Estimated |
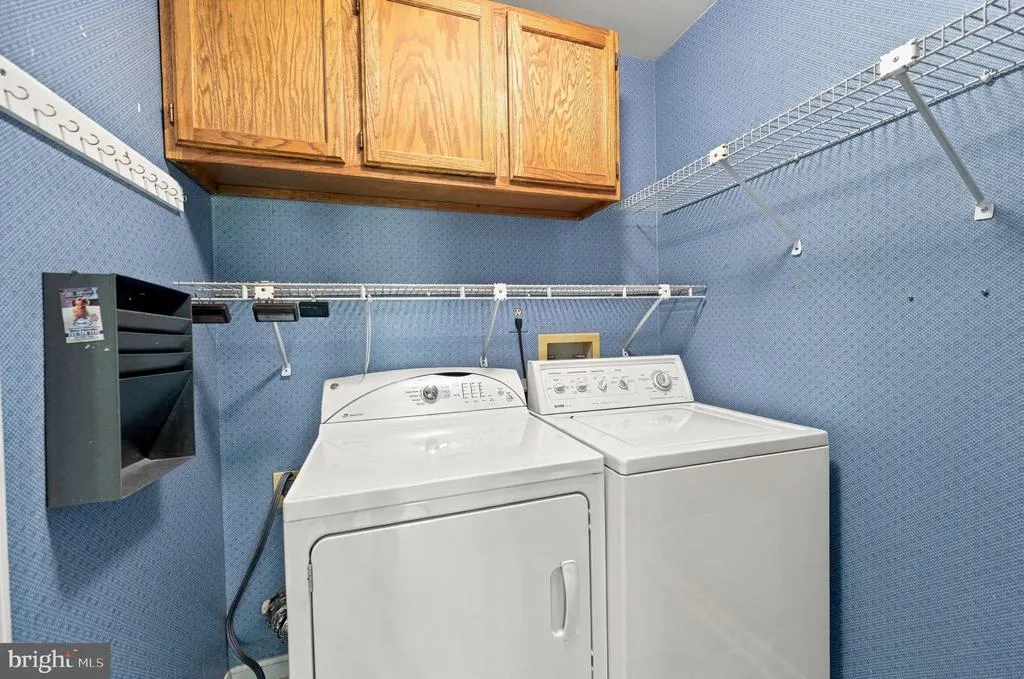
| Laundry Type | Has Laundry,Main Floor |
| Below Grade Finished Area Source | Estimated |
| Bedrooms Count All Upper Levels | 4 |
| Bedrooms Count Upper Level 1 | 4 |
| Bathrooms Half Main Level | 1 |
| Bathrooms Half Lower Level 1 | 1 |
| Bathrooms Half All Lower Levels | 1 |
| Bathrooms Full Upper Level 1 | 2 |
| Bathrooms Full All Upper Levels | 2 |
| Bathrooms Count Upper Level 1 | 2.00 |
| Bathrooms Count Lower Level 1 | 1.00 |
| Bathrooms Count All Upper Levels | 2 |
| Bathrooms Count All Lower Levels | 1 |
| Above Grade Finished Area Source | Assessor |
| Above Grade Finished Area Unit Type | Square Feet |
| Total Baths | 4 |
Exterior Features
| Exterior Amenities | Exterior Lighting |
|---|---|
| Pool | Yes - Personal |
| Fencing | Board,Fully,Rear,Wood |
| Parking Features | Asphalt Driveway |
| Lot Features | Corner,Cul-de-sac,Front Yard,Landscaping,Premium |
| Water Source | Public |
| Inclusions | Sprinkler system as is. Pool and equipment as is. Satellite dish and security cameras as is. |
| Total Parking Spaces | 6 |
| Garage Features | Garage - Side Entry |
| Type of Parking | Attached Garage,Driveway,On Street |
| Foundation Details | Block |
| Spa | No |
| Water View Y/N | No |
| Lot Size Acres | 0.38 |
| Lot Size Source | Assessor |
| Waterfront Y/N | No |
| Builder Model | Bayport |
| Horse Y/N | No |
| Land Assessed Value | 453000.00 |
| Navigable Water Y/N | No |
| Water Oriented Y/N | No |
| # of Attached Garage Spaces | 2 |
Amenities
- Foreclosure
- Views
- Short Sale
- New Construction
- Adult 55+
- Lease To Own
- No HOA Fees
- Furnished
- Primary On Main
- Air Conditioning
- Seller Finance
- Green
- Fixer Upper
- Horse
- Golf
- Fireplace
- Deck
- Garage
- Basement
- Pool
Property vs Single Family Average in 22039
Price
Taxes
Year Built
Visits
In The Neighborhood
Primary On Main
Fairfax Station
$ 1,499,000
- Type
- Single Family
- Size
- 6,120 SqFt
- Rooms
- 6 Beds + 5.5 Baths
 © BRIGHT, All Rights Reserved
